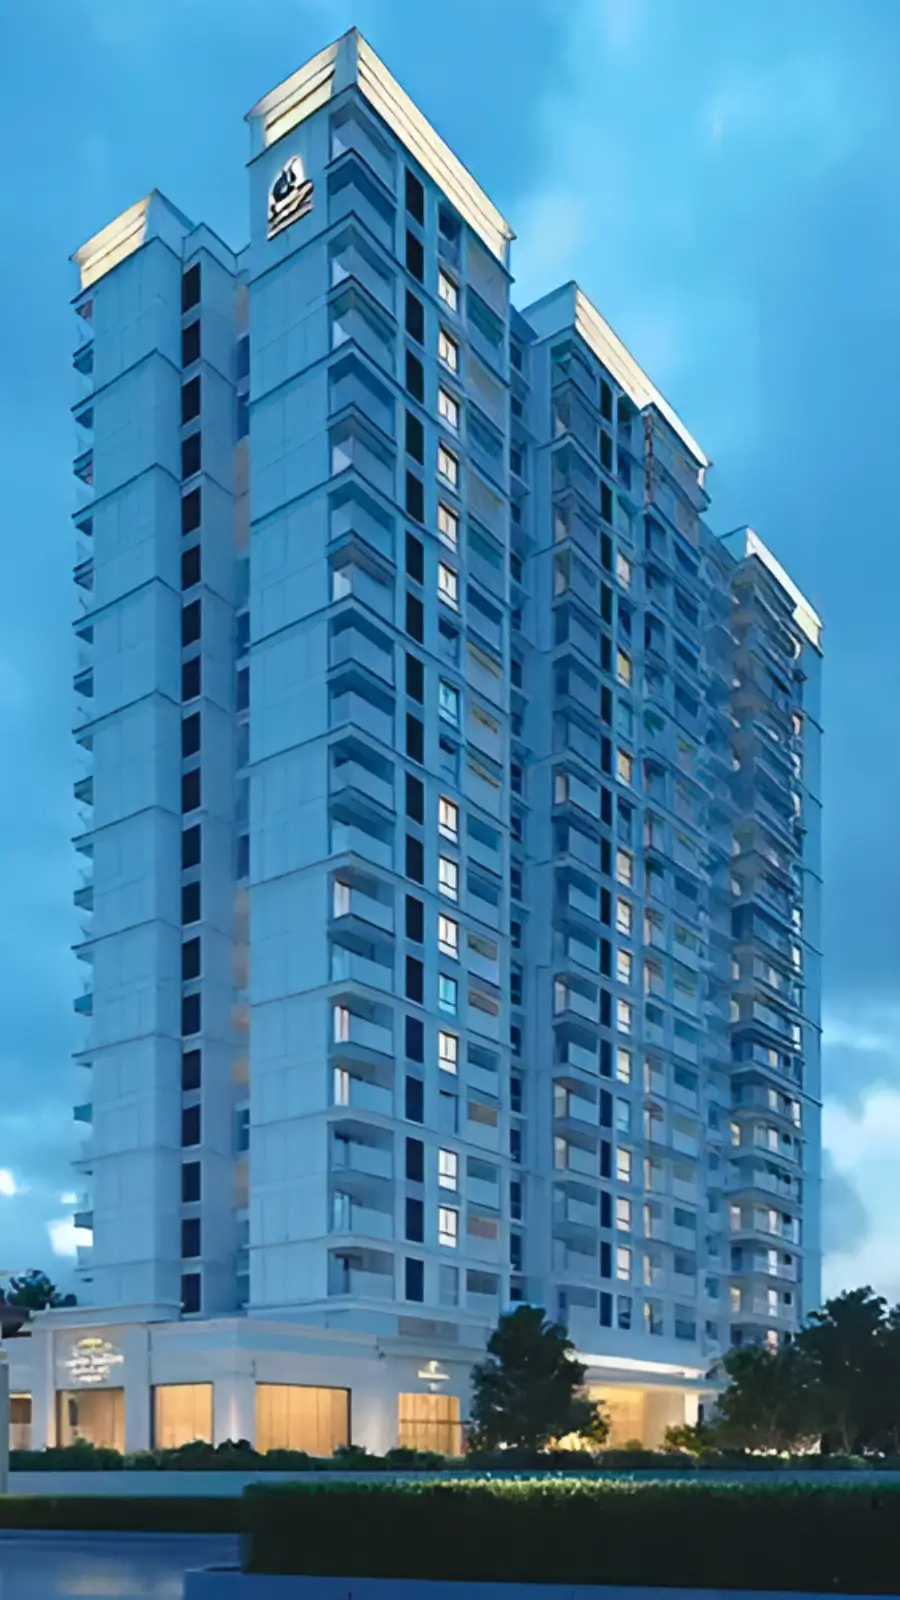
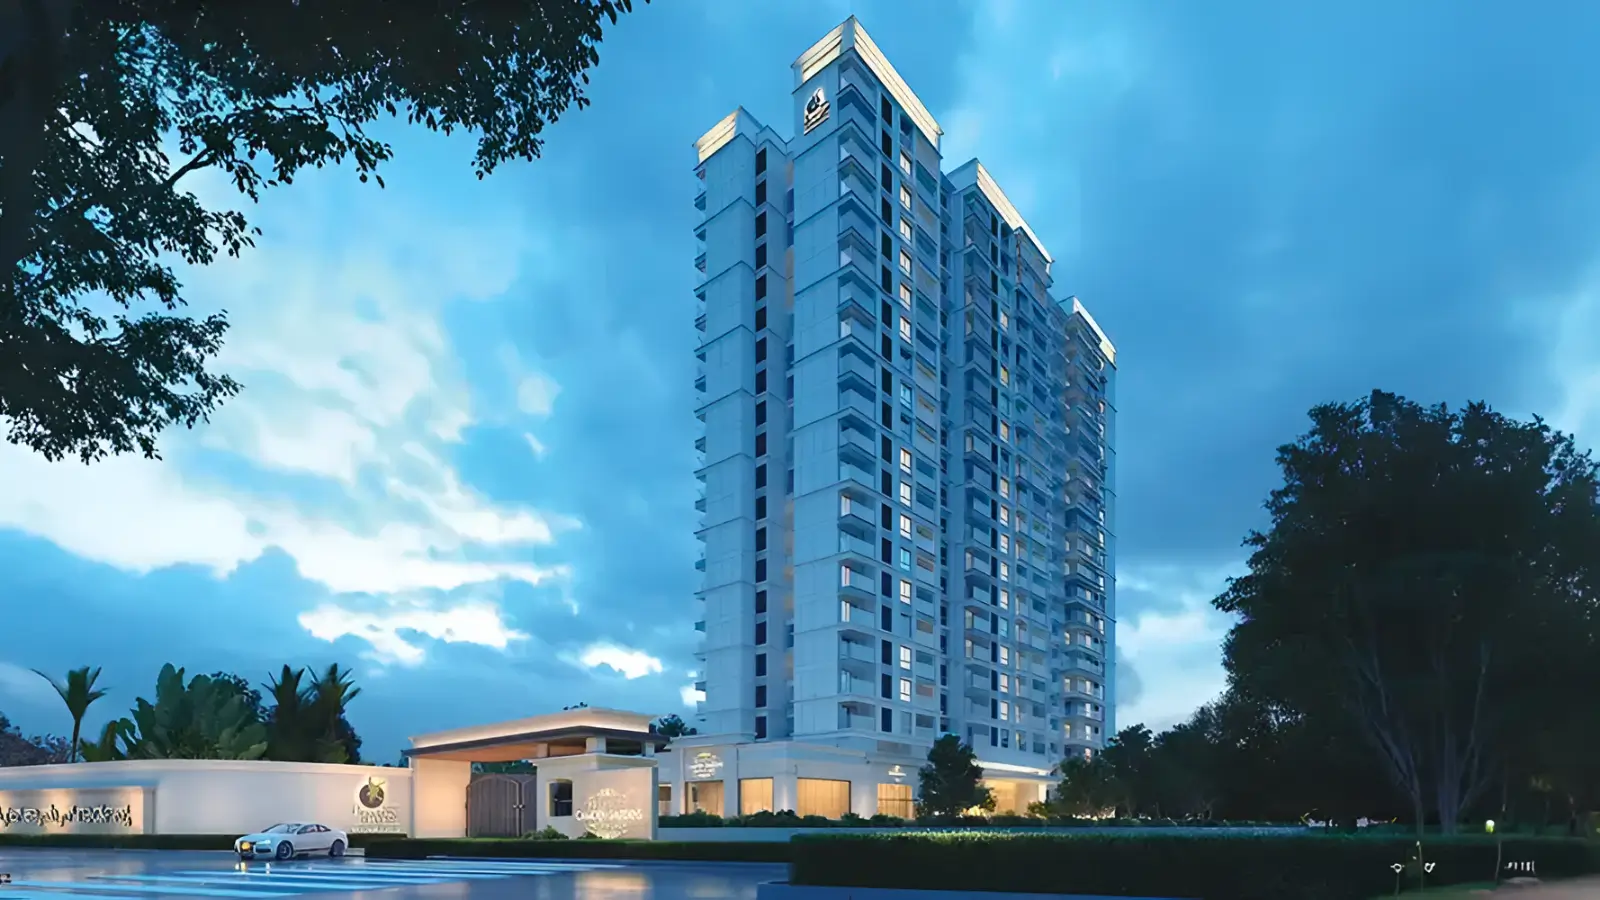
Prestige Camden Gardens
Thanisandra Main Road, Yelahanka Hobli, Bangalore
Starting Price
On request
Sizes
1,578 sft to 2,149 sft.
Land Parcel
1.98 acres
Total Units
117
RERA No.
PRM/KA/RERA/1251/472/PR/140524/006872
Overview
About Prestige Camden Gardens
Project Snapshot
Set on the eastern side of a 25.30 metre arterial, Prestige Camden Gardens Thanisandra belongs to Thirumenahalli Village in Yelahanka Hobli, administered by BBMP as Ward 5, Jakkur. One tower holds all 117 homes across two basements, a ground floor and 20 upper levels. Four three-bedroom formats and one four-bedroom format cover 1,578 sft to 2,732 sft on a super built-up basis, each planned with a minimum of two exterior faces. Households touring luxury apartments in Thanisandra often compare bedroom widths and balcony depths rather than amenity counts, and layouts here were drawn for exactly that kind of scrutiny.
✦ A quick read of the Prestige Camden Gardens project details:
Parameter | Detail |
Developer | Prestige Group — Prestige Estates Projects Ltd |
Address | Thanisandra Main Road, Thirumenahalli Village, Yelahanka Hobli, Bengaluru North Taluk |
Ward | BBMP Ward No. 5 — Jakkur |
Land parcel | Approximately 1.83 – 1.98 acres |
Tower | One, with 2 basements + ground + 20 upper floors |
Homes | 117 |
Configurations | 3 BHK — Smart, Optima, Prima and Supreme, plus the 4 BHK Ultima |
Size range (SBA) | 1,578 – 2,732 sft |
RERA registration | PRM/KA/RERA/1251/472/PR/140524/006872 |
RERA acknowledgement | ACK/KA/RERA/1251/472/PR/300424/008097 |
Plan sanction | BBMP/CC/0559/24-25, dated 08-04-2024 |
Start date | 01-07-2024 |
Proposed completion | 31-12-2027 |
Pricing | Price on Request |
Getting anywhere from here begins on the main road itself, without a layout road in between. Bhartiya City sits roughly 3 km along it, Manyata Embassy Business Park about 7.5 km south, the Thanisandra–ORR junction near Nagawara around 9.3 km, and Kempegowda International Airport some 21 km by road. Yelahanka Junction railway station lies about 6 km north. Metro work runs on both flanks, with the Blue Line airport corridor reaching Jakkur Cross roughly 9 km west and the Pink Line closing at Nagawara about 10.7 km south.
Documentation sits where buyers can check it. Karnataka RERA registered the tower in May 2024 under Prestige Estates Projects Ltd, BBMP sanctioned the plan on 08-04-2024, construction began on 01-07-2024, and completion is proposed for 31 December 2027. Following the Prestige Camden Gardens under construction status means reading the quarterly filings rather than waiting for a sales update. Prices stay on request throughout, since two homes in the same stack rarely carry the same figure once floor, facing, view and parking are counted.
✦ Inside the Community
Arrival tells you how a building was planned. Here, cars turn down into two basement levels almost at the gate, so nobody walks past a parked row to reach a lobby. Ground level belongs to the clubhouse, the gardens and the landscaped plaza named Camden Plaza, with a walking track threading between them and the play area and pool deck sitting inside the same circuit. Residents weighing Prestige flats in Thanisandra usually run one calculation before the rest: 117 homes over 20 floors leaves five or six families to a level, which is the difference between a lift that arrives and a lift you wait for.
✦Why Camden Gardens Deserves a Closer Look
Small communities age differently. With 117 homes, the association maintains one tower, two basement levels and a single amenity block, and decisions about repairs or vendors take a conversation rather than a committee. Layouts give the second reason, since three-bedroom formats stretch to 2,149 sft and the four-bedroom reaches 2,732 sft, sizes the corridor rarely offers. Orientation gives the third, with two exterior faces per home, up to three balconies in some plans and Vastu-compliant planning throughout. Documentation gives the last, because the RERA registration, the BBMP sanction and a listed developer are all open to inspection before anyone commits.
Highlights
Key Highlights
117 homes, one tower
A small community rather than a phased estate.
Approximately 1.83 – 1.98 acres
A compact parcel fronting the arterial road.
2B + G + 20
Two basements, a ground floor and 20 residential levels.
Daylight from two sides
Every home meets the exterior on at least two faces.
Four 3 BHK sizes
From 1,578 sft up to 2,149 sft.
A 2,732 sft 4 BHK
The Ultima format, staff room included.
25.30 metre frontage
Entry taken straight from Thanisandra Main Road.
Clubhouse below the homes
Gym, indoor games and party hall at ground level.
Camden Plaza
Podium gardens, plaza and a walking circuit.
Prestige Camden Gardens RERA approved
tate registration in place, BBMP plan sanctioned.
December 2027 completion
The proposed date carried on the record.
More than 40 amenities
Contained within the clubhouse, podium and landscape. Specification at a glance:
Item | Detail |
Frame | RCC structure designed to applicable seismic codes |
Walls | Solid concrete block masonry, 200 mm external and 100 mm internal |
Lifts | Passenger and service lifts kept separate, both on back-up |
Parking | Two basement levels |
Water | A 24-hour supply with rainwater harvesting |
Security | Video surveillance and 24x7 manned cover |
Pricing
Configurations
Room to choose within one configuration is unusual, and the three-bedroom range here runs through four sizes for that reason. Smart opens at 1,578 sft, Optima follows at 1,851 sft, Prima at 2,037 sft, and Supreme closes at 2,149 sft. Staff rooms come with the larger formats, some plans hold up to three balconies, and Vastu principles guide orientation across the tower. Families assessing 3 BHK apartments in Thanisandra tend to ask whether the third bedroom takes a double bed and a wardrobe, and the Prestige Camden Gardens 3 BHK answers that comfortably above the entry size.
Ultima takes the four-bedroom brief seriously at 2,732 sft, with a staff room as standard. Homes of that footprint rarely come with direct arterial frontage, so buyers scanning 4 BHK apartments in Thanisandra usually reach the Prestige Camden Gardens 4 BHK apartments early in their search. Because floor, facing, view and parking each move the number, we quote the Prestige Camden Gardens price for a chosen home, and the Prestige Camden Gardens 3 BHK price and Prestige Camden Gardens 4 BHK price work the same way. Ask us for the Prestige Camden Gardens cost sheet to see the base value, GST at 5% on under-construction homes, stamp duty and registration at prevailing Karnataka rates, club membership and the maintenance deposit in one place. Alongside it, the Prestige Camden Gardens payment plan sets each construction-linked milestone against the point in the build where it falls.
Amenities
Amenities
A facility gets used when reaching it costs nothing. Everything in this development sits inside the same footprint as the homes, so Prestige Camden Gardens amenities begin at the lift door: the clubhouse at ground level holds the gym, the indoor games room and the party hall, and the podium immediately outside carries the pool, the play area and the walking track. Over 40 facilities fill that zone. Buyers assessing gated community apartments in Thanisandra do well to measure walking distance rather than count entries, because the closest amenity is the one a family uses on a weekday.
Indoor — party and multipurpose hall, gymnasium and fitness centre, indoor games room with pool table, and badminton court.
Outdoor — swimming pool, outdoor sports court, jogging and walking track, children's play area, and the landscaped gardens of Camden Plaza.


Master Plan
Master Plan & Floor Plan
✦ Master Plan
Approximately 1.83 – 1.98 acres leaves little room for indulgence, and the planning here spends what there is on landscape rather than roads. Entry comes off Thanisandra Main Road across a 25.30 metre width, straight into the site without an internal approach. Boundaries follow the registered schedule, with Survey Nos. 10/1 and 11/1 of Thirumenahalli Village to the north, Survey Nos. 10/5 and 11/5 to the south, and the Bellahalli village boundary running along the east. Cars drop into two basement levels within metres of the entrance, which is the single decision that keeps the ground plane green.
Building logic above grade stays equally simple. Through the Prestige Camden Gardens master plan, the clubhouse and the Camden Plaza podium occupy ground level, gardens and walking paths wrap the tower base, and 117 homes stack through the ground floor and 20 upper levels at five to six per floor. One lobby and one vertical core serve them, with a separate service route keeping deliveries and housekeeping out of the residential circulation. Functions separate cleanly by level: services and parking below, landscape and leisure at grade, homes above.
Master Plan Feature | Detail |
Parcel & entry | Approximately 1.83 – 1.98 acres entered directly from the 25.30 metre Thanisandra Main Road |
Built form | A single tower of 2 basements + ground + 20 upper floors |
At grade | Clubhouse, Camden Plaza podium, gardens and walking paths |
Below grade | Two basement levels carrying parking and services |
✦ Floor Plan
Two exterior faces per home is the rule that shapes every layout in the tower, because a plan that opens on one side depends entirely on which way it points. Within the Prestige Camden Gardens floor plan set, four three-bedroom formats and one four-bedroom format run from 1,578 sft to 2,732 sft on a super built-up basis. Larger layouts carry a staff room, the Ultima includes one as standard, and several plans offer up to three balconies. Vastu-compliant orientation applies across the set. Sanctioned drawings and the sale agreement carry the carpet areas and room dimensions, and we go through both with you at unit selection.
Two exterior faces per home is the rule that shapes every layout in the tower, because a plan that opens on one side depends entirely on which way it points. Within the Prestige Camden Gardens floor plan set, four three-bedroom formats and one four-bedroom format run from 1,578 sft to 2,732 sft on a super built-up basis. Larger layouts carry a staff room, the Ultima includes one as standard, and several plans offer up to three balconies. Vastu-compliant orientation applies across the set. Sanctioned drawings and the sale agreement carry the carpet areas and room dimensions, and we go through both with you at unit selection.
Variant | Configuration | Size (SBA) |
Smart | 3 BHK | 1,578 sft |
Optima | 3 BHK | 1,851 sft |
Prima | 3 BHK | 2,037 sft |
Supreme | 3 BHK | 2,149 sft |
Ultima | 4 BHK | 2,732 sft |
Master Plans
Master Plan
Floor Plans
3 BHK
4 BHK
Gallery
Gallery
While a tower is rising, pictures do two jobs. They record how far the structure has come against the declared programme, and they show how the finished spaces are meant to be used. Our gallery carries elevation views of the building on the Thanisandra skyline, the clubhouse and podium at ground level, Camden Plaza with its gardens and paths, and interiors drawn to the sanctioned layouts. New frames go up as work advances, keeping the visual record aligned with the quarterly progress filings.
Most questions resolve faster when the gallery and the floor plans are read together. Elevations reveal how two-side-open planning shapes the façade, podium frames explain why the surface stays green with parking underneath, and clubhouse views give a truer sense of the walk from lift lobby to gym than any measurement. Buyers in another city usually start with the set, after which our team fixes a site visit at a time that works.
Gallery Section | What It Covers |
Elevations | The tower, its façade and the arterial frontage |
Clubhouse & podium | Ground-level facilities and the Camden Plaza landscape |
Interiors | Living, dining and bedroom spaces as planned |
Progress updates | Structural advancement towards handover |
Location
Location & Connectivity
Between the Manyata–Nagawara office belt and the Yelahanka–airport corridor runs Thanisandra Main Road, and Prestige Camden Gardens Thanisandra Main Road holds a position on its northern half near Bellahalli. Daily movement uses three routes: the 25.30 metre arterial itself, the Outer Ring Road via the Thanisandra junction near Nagawara, and Hennur–Bagalur Road heading east towards the airport belt.
Work decides where most families buy. Manyata Embassy Business Park lies roughly 7.5 km south, Karle Town Centre SEZ and the Hebbal cluster a little beyond, and Bhartiya City about 3 km along the same road. Technology staff comparing apartments near Manyata Tech Park frequently look north for one reason: the same commute buys a larger home. Prestige apartments near Manyata Tech Park also draw tenants employed along the airport belt, where KIADB Aerospace and IT Park at Bagalur stands about 18 km away.
Civic records put the land in Thirumenahalli Village under BBMP Ward 5, making Prestige Camden Gardens Jakkur an accurate description of the address. Within a 15 km ring sit international schools, universities, tertiary hospitals and large-format malls, while the Blue Line airport metro passes Jakkur Cross roughly 9 km west, the Pink Line terminates at Nagawara about 10.7 km south, and the airport is some 21 km by road. Households searching for luxury apartments on Thanisandra Main Road are usually solving for office, airport and school at once, and few stretches in the north handle all three this evenly.
✦Schools
Mallya Aditi International School, Yelahanka - ~7.9 km
Canadian International School, Yelahanka - ~8.0 km
Vidyashilp Academy, Jakkur - ~10.0 km
Trio World Academy, Sahakar Nagar - ~10.5 km
Stonehill International School, Tarahunise - ~14.0 km
✦Higher Education
REVA University, Kattigenahalli - ~3.0 km
Nitte Meenakshi Institute of Technology, Yelahanka - ~9.9 km
Sir M. Visvesvaraya Institute of Technology - ~10.7 km
Indian Institute of Science - ~18.0 km
Presidency University, Rajanukunte - ~21.0 km
✦Healthcare
Cytecare Cancer Hospital, Yelahanka - ~6.0 km
Aster CMI Hospital, Hebbal - ~10.0 km
Manipal Hospital, Hebbal - ~10.5 km
Bangalore Baptist Hospital - ~12.7 km
Ramaiah Memorial Hospital, New BEL Road - ~15.0 km
✦Work Districts
Bhartiya City (BCIT) - ~3.0 km
Manyata Embassy Business Park - ~7.5 km
L&T Tech Park, Raintree Boulevard, Hebbal - ~8.5 km
Karle Town Centre SEZ, Nagawara - ~8.5 km
Kirloskar Business Park, Hebbal - ~12.0 km
KIADB Aerospace and IT Park, Bagalur - ~18.1 km
Bagmane Tech Park, CV Raman Nagar - ~18.1 km
ITPL, Whitefield - ~24.0 km
✦Retail & Entertainment
Bhartiya Mall - ~3.0 km
Elements Mall, Nagawara - ~6.5 km
Galleria Mall, Yelahanka - ~6.9 km
Phoenix Mall of Asia, Byatarayanapura - ~8.7 km
Esteem Mall, Hebbal - ~11.2 km
UB City - ~16.1 km
✦Hotels
Hilton Bengaluru Embassy Manyata - ~8.0 km
Hyatt Centric Hebbal - ~13.0 km
Four Seasons at Embassy ONE, Bellary Road - ~14.0 km
The Leela Palace, Old Airport Road - ~20.0 km
Taj Bangalore, KIA - ~25.0 km
✦Commute & Transit
Yelahanka Junction railway station - ~6.0 km
Jakkur Cross, Blue Line airport metro (upcoming) - ~9.0 km
Thanisandra–ORR junction, Nagawara side - ~9.3 km
Nagawara metro station, Pink Line (upcoming) - ~10.7 km
Hebbal flyover, NH-44 and ORR junction - ~10.8 km
MG Road and the central business district - ~16.0 km
Kempegowda International Airport - ~17.6 km
KSR Bengaluru City railway station, Majestic - ~19.4 km
Specifications
Specifications
Materials decide how a home wears, and the schedule here is worth reading twice. Structure uses an RCC frame designed to applicable seismic codes, with solid concrete block masonry at 200 mm externally and 100 mm internally. Flooring divides by use: vitrified tiles across living, dining, kitchen, bedrooms and utility, ceramic and anti-skid tiles for bathrooms and balconies, marble in the ground-floor lobby together with the lift cladding, and Kota stone through the service lobby, staircase and corridor. Wood-finish frames with flush shutters serve main and internal doors, while aluminium or UPVC frames with glazing handle the windows and balcony doors. Brand selections and the full schedule sit in the Prestige Camden Gardens brochure, sent alongside the plans.
Frame
An RCC structure to applicable seismic codes, with 200 mm external and 100 mm internal block masonry.
Home flooring
Vitrified tiles in living, dining, kitchen, bedrooms and utility areas.
Wet areas
Ceramic and anti-skid tiles across bathrooms and balconies.
Ground lobby
Marble flooring finished with marble lift cladding.
Typical lobbies
Tile, marble and granite in combination.
Service zones
Kota stone flooring with textured paint on walls.
Doors
Wood-finish frames with wood-finish flush shutters.
Windows
Aluminium or UPVC frames with glazing, balcony doors included.
Sanitaryware
White sanitaryware with European WCs and CP fittings.
Power
Back-up for common areas and lifts, with apartment back-up per the developer schedule.
Water
A 24-hour supply supported by rainwater harvesting.
Security
Video surveillance across the property with 24x7 manned cover.
About
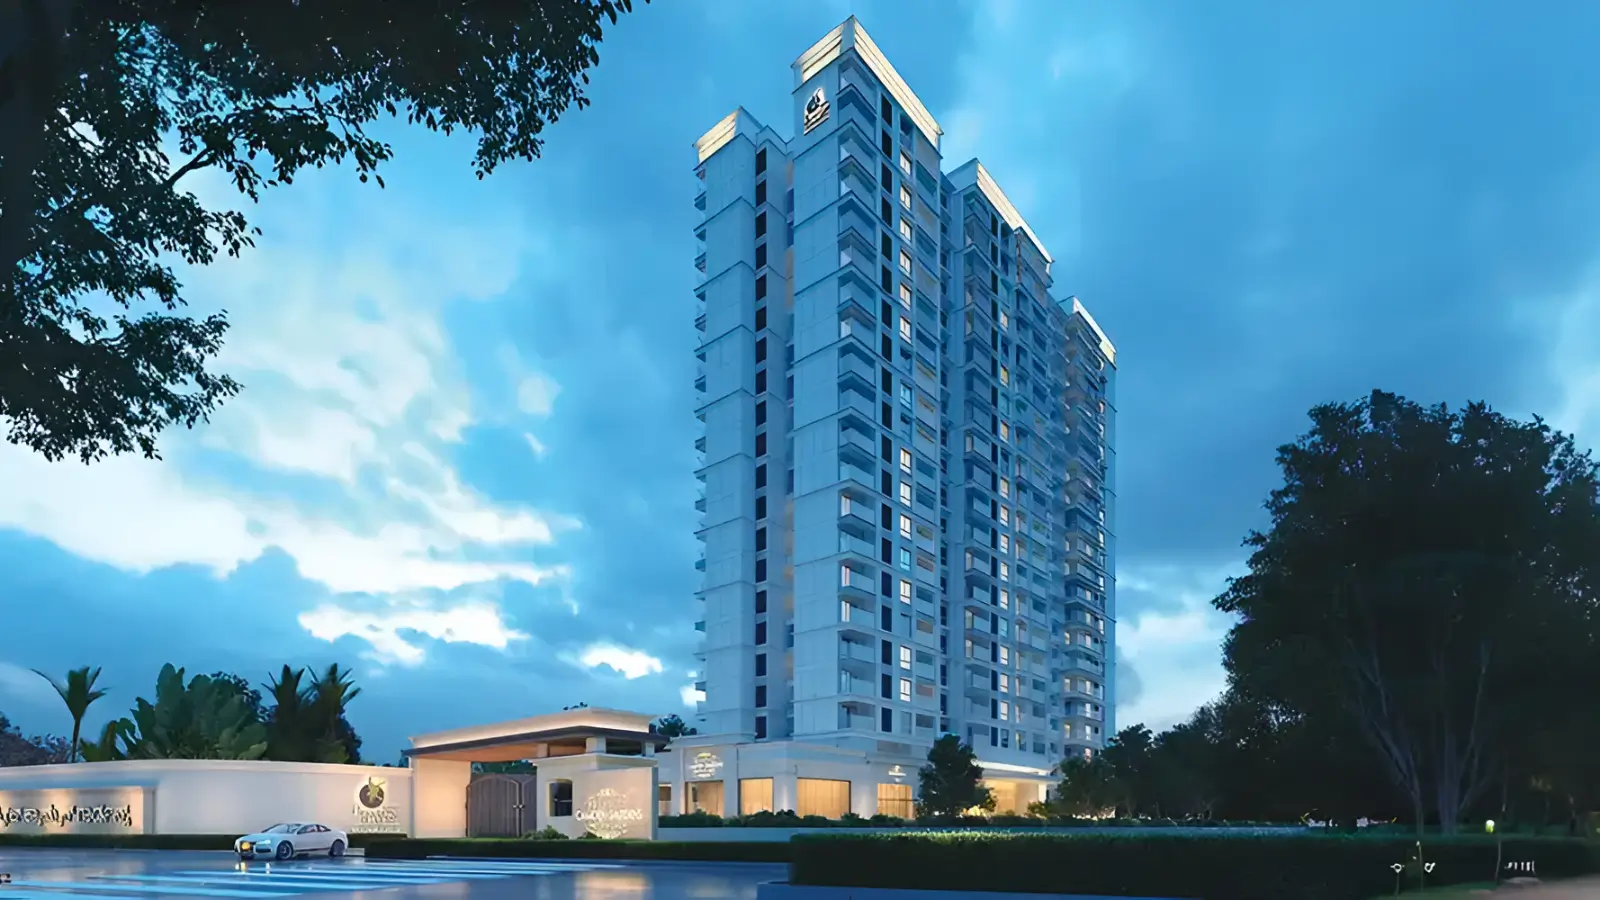
Everything about this development follows from one decision: build a single tower and keep it small. Prestige Camden Gardens North Bangalore places 117 homes on approximately 1.83 – 1.98 acres, across two basements, a ground floor and 20 upper levels, with five to six apartments to a floor. Density of that order changes small things daily — a lift that comes when called, a lobby that never queues, neighbours a resident recognises — and those small things decide how a building feels long after the finishes stop impressing anyone.
Interiors were planned around use rather than presentation. Three-bedroom homes come in four sizes at 1,578 sft, 1,851 sft, 2,037 sft and 2,149 sft, and the four-bedroom Ultima measures 2,732 sft. Staff rooms feature in the larger formats and as standard in the Ultima, several plans carry up to three balconies, and orientation follows Vastu principles. Each apartment opens to the exterior on at least two faces, so daylight and cross-ventilation are structural rather than accidental. Families comparing Prestige apartments in Thanisandra tend to notice the width of the living and dining stretch before anything else.
Regulatory milestones exist in public, in order. BBMP sanctioned the plan on 08-04-2024 under BBMP/CC/0559/24-25, Karnataka RERA issued registration PRM/KA/RERA/1251/472/PR/140524/006872, construction started on 01-07-2024, and completion is proposed for 31 December 2027. Anyone evaluating the Prestige new project on Thanisandra Main Road can confirm each entry directly with the authority, then read the quarterly progress filings to see whether the programme is holding.
Location

North of Bhartiya City, before the road reaches Kogilu, lies Bellahalli, and Prestige Camden Gardens Bellahalli takes its place along that stretch on the eastern side. Revenue records list the parcel in Thirumenahalli Village, Yelahanka Hobli, Bengaluru North Taluk, bounded to the north by Survey Nos. 10/1 and 11/1, to the south by Survey Nos. 10/5 and 11/5, and to the east by the Bellahalli village boundary. BBMP administers it as Ward No. 5, Jakkur. Being positioned between two employment belts, rather than behind one, alters the daily arithmetic for a working household.
Heading south, the road meets the Manyata–Nagawara office cluster and then the Outer Ring Road at a junction about 9.3 km away, with Manyata Embassy Business Park roughly 7.5 km from the site. Northwards, the road runs towards Kogilu, Yelahanka and the airport belt, with Kempegowda International Airport some 21 km off. Hennur–Bagalur Road carries eastbound movement. Buyers considering new launch flats in Thanisandra often rate that two-directional access highly, since partners working in different parts of the city rarely share a route.
Neighbourhood services here were built before this tower, and that history matters. International schools operate within 8–14 km across Yelahanka, Jakkur, Sahakar Nagar and Tarahunise, REVA University stands about 3 km along the road, and hospitals including Cytecare, Aster CMI and Manipal Hebbal fall within 11 km. Shopping starts with Bhartiya Mall around 3 km away and continues through Elements, Galleria and Phoenix Mall of Asia inside 9 km. New apartments in Thanisandra Main Road thus arrive in a neighbourhood that already functions, rather than one waiting on promised infrastructure.
Fair assessment means naming the trade-offs. Southbound traffic towards the Outer Ring Road slows considerably between eight and ten in the morning, so anyone serious about this address should drive the route at their own commute hour before deciding. Metro help is coming rather than here, with the Blue Line passing Jakkur Cross about 9 km west and the Pink Line ending at Nagawara roughly 10.7 km south, both on timelines held by the transport authorities. Households weighing new launch luxury apartments on Thanisandra Main Road are buying space at the cost of a longer southbound run, and that bargain suits some families far better than others.
Bangalore

More office space gets absorbed in Bengaluru than in any other Indian city, and the northern quadrant has taken a heavy share of it over the past decade. Manyata Embassy Business Park anchors the belt, Karle Town Centre SEZ and Bhartiya City widen it, and the airport corridor past Yelahanka keeps adding aerospace, logistics and technology employers. Residential demand trails office growth by a year or two everywhere in India, and these corridors have followed that pattern closely since the airport opened.
Price records along Thanisandra Main Road show the effect. Values have risen roughly 10–11% over the past year, about 57% across three years, and between 90% and 94% over five, while land rates on the same stretch have moved faster than apartment rates. Branded developments trade in a band of about Rs 13,000 to Rs 16,000 per sft, with the Hebbal and Yelahanka luxury set higher at roughly Rs 15,000 to Rs 23,000 per sft. Appreciation anchored in employment and infrastructure tends to hold better than appreciation driven by launches alone.
Transport spending carries the next phase. Outer Ring Road upgrades, the Blue Line metro along the airport corridor, the Pink Line terminus at Nagawara and continued work at the Hebbal interchange all fall within reach of this address, and each removes minutes from a commute residents make weekly. Rent responds to that, and resale follows rent. Buyers reviewing new launch apartments in North Bangalore usually place connectivity above specification, which is sensible in a city where a few kilometres can cost half an hour.
Supply and transparency complete the case. Several listed developers hold delivered or active projects along this stretch, so price discovery here rests on recorded transactions rather than asking rates, and the resale market carries genuine volume. Households watching for a Prestige new launch in Bangalore 2026 can benchmark accurately and lease into demand from three separate employment belts. Out-of-city and overseas buyers have also concentrated in the northern corridors, helped by the airport sitting on this side of the city and by steady corporate leasing. Employers relocating senior staff prefer branded stock close to the office belts, which keeps vacancy short between tenancies. Owners buying for rental income benefit directly from that pattern.
RERA

Compliance begins with a number anyone can check. Karnataka RERA records the Prestige Camden Gardens RERA registration as PRM/KA/RERA/1251/472/PR/140524/006872, with acknowledgement ACK/KA/RERA/1251/472/PR/300424/008097. Entering either number on the authority's portal opens the project page, where promoter particulars, the land schedule, sanctioned plans and declared timelines are published. Prestige Estates Camden Gardens is listed there under the promoter Prestige Estates Projects Ltd, and the sale documents should match that name exactly.
Dates line up in a verifiable sequence. April 2024 carries the acknowledgement, registration came in May 2024, construction started on 01-07-2024, and 31 December 2027 stands as the proposed completion date. BBMP granted plan sanction on 08-04-2024 under BBMP/CC/0559/24-25, over land in BBMP Ward No. 5 at Jakkur, within Thirumenahalli Village of Yelahanka Hobli. Purchasers considering RERA approved apartments on Thanisandra Main Road should reconcile every one of those entries against the agreement for sale before executing it.
The Act protects buyers well past registration. Promoters are required to hold a defined share of collections in a designated project account, file quarterly progress updates, and honour the declared completion date subject to the remedies available under the law. Payments belong in that designated account alone, as the authority states on every project page. Anyone following Prestige under construction projects in Thanisandra can read those quarterly updates and compare declared progress with what is visible at the site.
Independent checks round out the process. Study the specification schedule annexed to the agreement, confirm carpet area from the sanctioned drawings rather than marketing material, obtain parking allotment in writing, and ask counsel to review the khata and title chain. Request the approved plan copy so the sanction number and date can be verified. Buyers financing the purchase gain a second technical and legal review through the lender's appraisal, at no additional cost. We share the complete document set during unit selection, because every one of these checks is simpler before a booking than after it. Statutory costs deserve a place in the budget from the outset as well, since stamp duty and registration follow prevailing Karnataka rates rather than anything the developer controls. Planning for them early prevents an awkward adjustment at the closing stage.
Builder

Prestige Estates Projects Ltd traces back to 1986, when the Razack family founded it as a partnership in Bengaluru, and it now stands among India's largest listed real estate companies under Chairman and Managing Director Irfan Razack. The company listed in 2010, trading as PRESTIGE on the National Stock Exchange and under 533274 on the BSE. Listed status imposes disclosure that private builders avoid, giving buyers audited accounts, published delivery figures and a balance sheet they can examine before signing anything.
Scale substantiates the brand. As of June 2025, reporting shows 307 completed projects covering about 199 million sft, a pipeline of 132 projects spanning roughly 200 million sft, and record FY26 pre-sales of about Rs 30,024 crore. Volumes like these point to operational depth rather than marketing reach: established contractors, procurement strength and the ability to finish one building while several others rise. Prestige Group Camden Gardens Bangalore is built on that same operating base.
Five business segments spread the risk. Residential, office, retail, hospitality and township development seldom weaken at the same time, so a slow quarter in one is offset elsewhere. Bengaluru remains the home market, with growing activity in Mumbai, the National Capital Region, Hyderabad and Chennai. Diversification of that kind reaches a buyer in one concrete form, which is a developer's capacity to keep a site moving through a downturn instead of pausing until sentiment improves.
Corridor experience lowers the risk further. Prestige Group projects in North Bangalore include apartments, offices and retail across the Hebbal, Yelahanka and Thanisandra belts, so approvals, contractors and buyer expectations along this road are already known to the team. Checking that record takes an afternoon: visit a completed development nearby, look at the finishes after several monsoons, ask the association how handover went, and see what resale has done. Service planning and basement ventilation reveal more about a builder's habits than any launch campaign. Association handover is worth asking about too, because the speed and completeness of that transfer says a great deal about how a developer treats owners once the sales office closes. Warranty response during the defect liability period is the other marker worth checking with existing residents, since that is where a builder's after-sales behaviour becomes visible.
Apartments
Owning an apartment in a registered project means exclusive title to the home, an undivided share of the land, and a stake in common areas through the owners' association formed at handover. Security, water, lifts, landscape and clubhouse upkeep pass to a collective arrangement funded by monthly maintenance and a corpus collected at possession. Households arriving from an independent house usually find that transfer of responsibility the biggest practical change, and seldom regret it once the first monsoon passes without a repair call.
Format expectations have shifted in a decade. Premium apartments in Thanisandra now offer far more area than the stock of ten years ago, and this tower extends the trend with three-bedroom homes to 2,149 sft and a four-bedroom at 2,732 sft. Staff rooms feature in larger layouts, balconies reach three in several plans, and two-side-open planning lights rooms that would otherwise depend on one face. Buyers who spent two years working from a corner of a bedroom now read floor plans with sharper eyes.
Branded stock enjoys better liquidity. Registered homes from listed developers on a corridor with active leasing move faster than comparable properties in unplanned layouts, and tenant demand here comes from the Manyata belt, Bhartiya City and the airport corridor employers. Large-format apartments attract family and expatriate tenants who sign longer leases and maintain the home properly. Anyone examining apartments for sale in Thanisandra with resale in mind should weigh that tenant profile as heavily as the entry price.
City-wide comparisons come down to area per rupee. Premium apartments in North Bangalore give more built-up space for a given budget than central or south-eastern addresses, while keeping office access through the Outer Ring Road and the airport road. New launch 3 and 4 BHK flats in Bangalore have moved steadily towards larger layouts with fewer homes per floor, and this project carries that further with 117 homes in one tower. Running costs stay proportionate, since a compact association funds a single landscape, one amenity block and two basement levels. Decisions move faster at this scale as well, because a hundred-odd owners can settle on a vendor or a repair without the committee layers a township needs.
Why Invest in Camden Gardens
Thin supply is the starting point. Developments along this corridor typically release several hundred units at a time, while a single tower of 117 homes produces a resale pool that stays small through every cycle, which supports price when supply elsewhere expands. Access forms the second pillar, with Manyata and airport connectivity comparable to Hebbal from a corridor that has historically traded lower. Families comparing Prestige apartments Thanisandra vs Hebbal usually find the commute similar and the outlay different, and that gap carries the return argument.
Market movement supports the reasoning. Values on Thanisandra Main Road have risen roughly 10–11% in a year and about 57% across three, with land rates outpacing apartment rates over the same period. Office absorption at Manyata, Karle Town Centre and Bhartiya City sustains leasing demand, while metro commissioning on the Blue and Pink Lines will compress travel times. Investors looking at property investment in Thanisandra generally rank employment, transport and supply ahead of every other factor, and the corridor scores on all three.
Indicator | Figure |
One-year price movement, Thanisandra Main Road | 10.0% – 11.4% |
Three-year price movement | 56.5% – 57.7% |
Five-year price movement | 90.1% – 94.2% |
Ten-year price movement | 139.6% – 144.8% |
Land-rate movement, one year / ten years | 41.7% / 240.0% |
Branded corridor projects | ~Rs 13,000 – Rs 16,000 per sft |
Hebbal and Yelahanka luxury set | ~Rs 15,000 – Rs 23,000 per sft |
Rental yield, semi-furnished | 3.5% – 4% per annum of property cost |
Rental yield, furnished | 4% – 4.5% per annum of property cost |
Rental returns work off an established benchmark for A-class developer stock: 3.5% to 4% of property cost each year for a semi-furnished home, 4% to 4.5% for a furnished one, with monthly rent being that annual figure divided by twelve. Demand here favours larger formats, since senior technology and multinational staff leasing near the Manyata belt take three and four-bedroom homes and tend to renew. Owners of luxury flats near Manyata Tech Park often furnish to reach the upper band, then hold a corporate tenancy across several years.
Two groups of buyers fit this project neatly. Investors entering under construction luxury apartments in North Bangalore pay across construction-linked milestones rather than upfront, spreading the commitment and entering before completion pricing settles. Overseas purchasers assessing NRI investment in North Bangalore apartments receive a registered development, a listed promoter, quarterly filings readable from any timezone, and rental demand priced in a currency that has historically favoured them. North Bangalore property investment rewards a holding period more than a trade, and a Prestige new launch in North Bangalore gives that period a documented completion date to measure against.
Reviews
No one lives here yet, because construction continues towards a proposed completion in December 2027. Resident testimonials for this project cannot therefore be authentic, and any page carrying them is fabricating them. Early reception, though, can be described fairly: the questions buyers ask on a site visit, the features that hold attention, and the objections raised again and again.
Attention settles on three things. Size leads the list, since three-bedroom homes reaching 2,149 sft and a four-bedroom at 2,732 sft exceed the corridor norm, and the gap becomes obvious within a minute of walking a layout. Planning comes next, because two-side-open homes deliver daylight and airflow that a specification sheet cannot convey. Density closes it, with 117 homes across 20 floors meaning short lift waits and a clubhouse serving roughly a hundred families. Anyone reading a Prestige Camden Gardens review written before handover should treat those three as commitments to verify at possession.
Objections surface consistently, and straight answers work better than reassurance. Peak-hour traffic towards the Outer Ring Road draws the most questions, and the truthful reply is to drive it at your own commute hour before deciding. Metro timelines come second, with both nearby corridors under construction on dates controlled by the transport authorities. Pricing on request raises the third, and the reasoning is practical: floor, facing, view and parking move the figure enough that one published number would misinform more buyers than it served.
Delivered buildings substitute for resident feedback until handover. Prestige has completed over 300 projects across roughly 199 million sft, and several stand within a short drive, which makes verification easy for anyone willing to spend an afternoon on it. Walk a five-year-old lobby, examine the lift finishes, ask the association about handover and maintenance, and look at resale values on the same road. Measure the Prestige Camden Gardens new launch against that evidence, and treat early portal ratings as commentary on a sales process rather than on a home. Meaningful reviews will appear once families move in, and those written after handover will carry far more weight than anything published while the tower is still rising.
FAQ
Frequently Asked Questions
Interested in This Project?
Get in touch with us to know more about pricing, availability, and site visits.