Orchid Salisbury
Thirumenahalli, Thanisandra Main Road, Bangalore
Starting Price
Rs 1.10 Cr* onwards
Sizes
970- 1,675 sft
Land Parcel
6.75 acres
Total Units
663
RERA No.
PRM/KA/RERA/1251/309/PR/271123/006440
Overview
About Orchid Salisbury
Project Snapshot
Orchid Salisbury is a well calculated entrance into one of the major rental corridors of North Bangalore. The Thirumenahalli development would be spread across 6.75 acres and will include 663 units in seven G+14 towers, with prices starting at Rs 1.10 Cr and going up to Rs 2.04 Cr. Goyal & Co. is developing the project with Hariyana Group with YPG Group as the project partner. Handover is specified by Karnataka RERA for December 2028. The data below is an excellent starting point for purchasers to compare under construction apartments in Thanisandra.
Project Data | Detail |
|---|---|
Developer | Goyal & Co. Hariyana Group (project partner: YPG Group) |
Location | Sy. No. 16, Thirumenahalli, Yelahanka Hobli, Bengaluru 560064 |
Site | 6.75 acres |
Structure | 7 towers (A–G), G+14, 2 basements |
Units | 663 |
Unit Mix | 1 BHK, Compact 2 BHK, 2 BHK, 3 BHK + 2T, 3 BHK |
Saleable Range | 930–1,675 sft |
Total Cost Range | Approx. Rs 1.10 Cr – Rs 2.04 Cr |
RERA Number | PRM/KA/RERA/1251/309/PR/271123/006440 |
Committed Possession | December 2028 |
Orchid Salisbury Thanisandra location metrics are value for money. Bhartiya City is situated at a distance of 1.8 km, Manyata Embassy Business Park is at a distance of 6.1 km and Karle Town Centre is at a distance of 7.4 km. The whole cost works out to about Rs 11,350-12,500 per sft as compared to Rs 13,000 per sft in the Thanisandra Main Road pocket. It is an RERA approved project by Karnataka RERA with possession promised in December 2028.
✦ Inside the Community
The site planning favours open landscape to density. The long east-west property comprises seven towers staggered around one internal loop road, with entry and exit gates on Thanisandra Main Road. The clubhouse is in the south-east corner by the gate, towers A, B and C are the front cluster, D and E are next to the pool in the centre and F and G are at the far west by the courts.
Only about 18-22% of the space is taken up by buildings. There are two basement levels for most parking. This allows for a pool and lawns in the centre-north, courts and grass in the south-west and a 1 km jogging track connecting the two. There are very few gated community flats in North Bangalore that have such a small constructed footprint on a 6.75-acre site at this price point.
✦ Why the Orchid Salisbury Apartments Deserve a Closer Look
At Orchid Salisbury, The 1,420–1,430 sft 3 BHK + 2T is a design type that has limited competing sites at approx. Rs 1.73–1.75 Cr. Another community of orchids, Orchid Piccadilly, is located on the same road and offers customers concrete proof of build excellence. Demand from investors for the 1 BHK and Compact 2 BHK models also continues to be good.
Highlights
Key Highlights
Entry ticket
From approx. Rs 1.10 Cr for a 970 sft 1 BHK.
Rate per sft
Roughly Rs 11,350–12,500 across all plans.
Unit count
663 homes in seven G+14 towers.
Land bank
A single 6.75-acre gated parcel.
Open ratio
Built footprint of about 18–22%.
Amenity count
19 outdoor plus 8 clubhouse facilities.
Transit pipeline
Blue Line stations ~6.3–7.6 km, expected June 2027.
Airport access
About 22 km via Hennur–Bagalur Road.
Orchid Salisbury RERA approved
Possession committed for December 2028.
Specification Summary | Detail |
|---|---|
Framework | RCC framed structure, G+14 on two basement levels |
Lifts | 8-passenger and 13-passenger lifts in each tower |
Flooring | Vitrified tiles in living, dining, kitchen, bedrooms, utility |
Windows | UPVC / aluminium sliders with mosquito-mesh provision |
Back-up Power | 0.75–1 kW per home; 100% for lifts, pumps and common areas |
Utilities | CPVC water supply, sewage treatment plant, rainwater harvesting |
Registration can be checked on the Karnataka RERA portal.
Pricing
Configurations
Type | Size | Price |
|---|---|---|
1 BHK | 970 sft | Approx. Rs 1.10 Cr |
Compact 2 BHK | 930 sft | Approx. Rs 1.15 Cr |
2 BHK | 1,180 sft | Approx. Rs 1.45 Cr |
2 BHK | 1,185 sft | Approx. Rs 1.46 Cr |
2 BHK | 1,190 sft | Approx. Rs 1.47 Cr |
2 BHK | 1,200 sft | Approx. Rs 1.50 Cr |
3 BHK + 2T | 1,420 sft | Approx. Rs 1.73 Cr |
3 BHK + 2T | 1,430 sft | Approx. Rs 1.75 Cr |
3 BHK | 1,650 sft | Approx. Rs 2.00 Cr |
3 BHK | 1,675 sft | Approx. Rs 2.04 Cr |
Prices are given out in discrete bands. The Orchid Salisbury 1 BHK price of approx. Rs 1.10 Cr for 970 sft works out to approx. Rs 11,340 sft which is the lowest on the list. The Orchid Salisbury 2 BHK compact is the cheapest option available for a 2 BHK and is priced at around Rs 1.15 Cr. The Orchid Salisbury 2 BHK price starts from Rs. 1.45 Cr and Rs. 1.50 Cr for four standard variations. The Orchid Salisbury 3 BHK price starts at Rs 1.73 Cr for the 1,420 sft 3 BHK + 2T and goes upto Rs 2.04 Cr for the 1,675 sft plan above that.
The Orchid Salisbury price per sq ft is likewise in a close range of Rs 11,350 - 12,500. Orchid Salisbury price for the final unit is subject to add-ons such as floor rise, preferred location, parking, clubhouse fee, 5% GST on units under construction, stamp duty and registration. We put together an Orchid Salisbury cost sheet for each unit that makes the shortlist so purchasers can compare towers and floors on total outlay not headline price.
Amenities
Amenities
Shared facilities are important to owners and tenants alike and the Orchid Salisbury amenities provide the full range that a family or working professional would expect. 19 outdoor attractions in two recreation zones and eight more within the entry clubhouse.
Outdoor provision — Cricket pitch, pickleball court, half basketball and multipurpose courts, swimming pool, pavilion, 1 km jogging track, fitness park, banquet lawn, celebration lawn, party lawn, amphitheatre, barbeque area, kids play area, senior citizen court, pet park, tree bosque and lily pond.
Indoor provision — The Orchid Salisbury clubhouse carries a badminton court, a mini theatre, a yoga deck, a multipurpose hall, an activity room, an indoor games room, a lounge-café, and steam and massage rooms.


Master Plan
Master Plan and Floor Plan
✦ Master Plan
The Orchid Salisbury master plan outlines a long east to west property with a single entrance frontage on Thanisandra Main Road. At the eastern end are the separate entry and exit gates, the drop off zone and the clubhouse, the clubhouse being in the south east corner. That keeps the traffic short at arrival and puts a building between the road and the first residential buildings.
The seven G+14 towers are connected by a single internal loop road in a staggered chain from the entrance. Recreation is zoned into a pool and lawn area at centre-north and sports and lawn area at south-west. Parking is largely in a two-level basement so the surface is quite free of traffic and a 1 km jogging track weaves through the countryside.
Parameter | Detail |
|---|---|
Access | Entry, exit and drop-off on Thanisandra Main Road |
Building Layout | Seven staggered G+14 towers on one loop road |
Recreation Zoning | Pool and lawns centre-north; sports and lawns south-west |
Parking | Two basement levels |
✦ Floor Plan
All the Orchid Salisbury floor plans available have a carpet efficiency of 65-67%. The area of the Orchid Salisbury 1 BHK is 970 sft. An Orchid Salisbury 2 BHK would be available in a compact layout of 930 sft and a regular plan of 1,180-1,200 sft with carpet areas ranging between 608.27-613.23 sft and roughly 785 sft respectively. 3 BHK + 2T has a carpet area of 940.27-948.52 sft. Orchid Salisbury 3 BHK flats have 1,091.68 sft carpet in the 1,650 sft plan and 1,113.43 sft in the 1,675 sft design with each having three toilets, two sit-outs and 10'0" × 8'0" kitchen.
Master Plans
Master Plan
Floor Plans
Compact 2 BHK
2 BHK
3 BHK + 2T
3 BHK
Gallery
Gallery
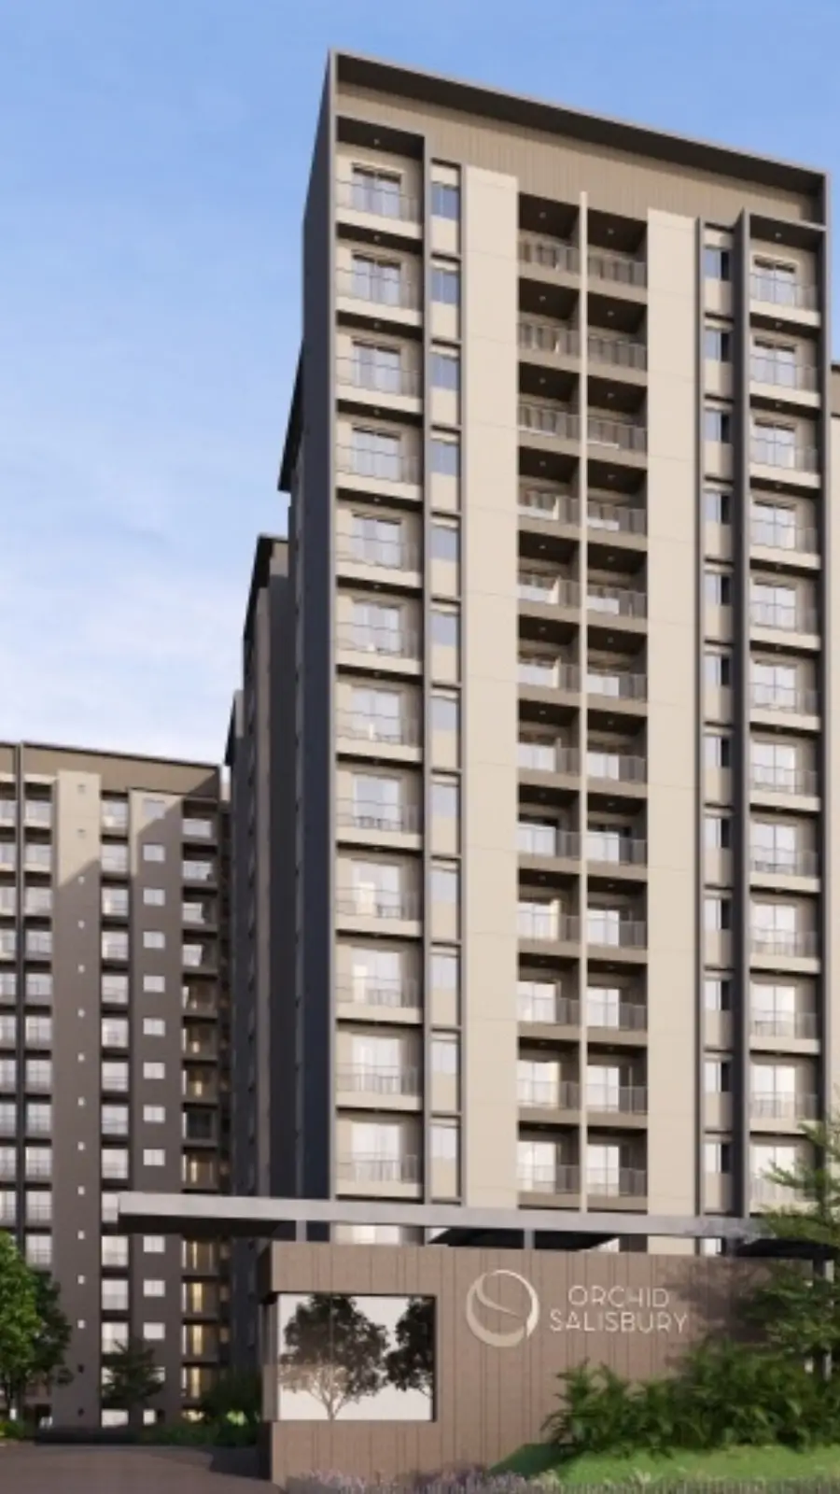
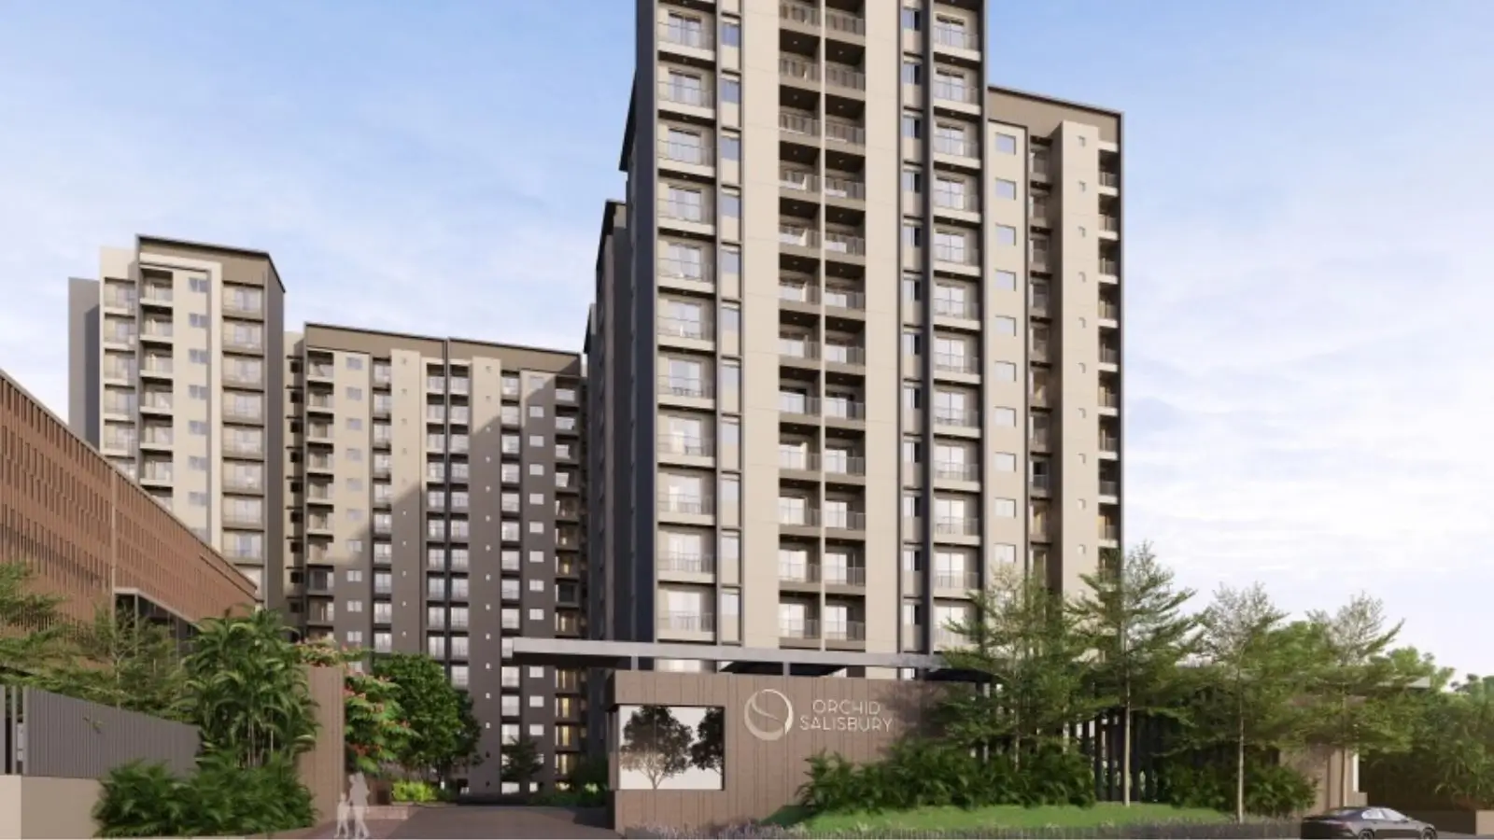
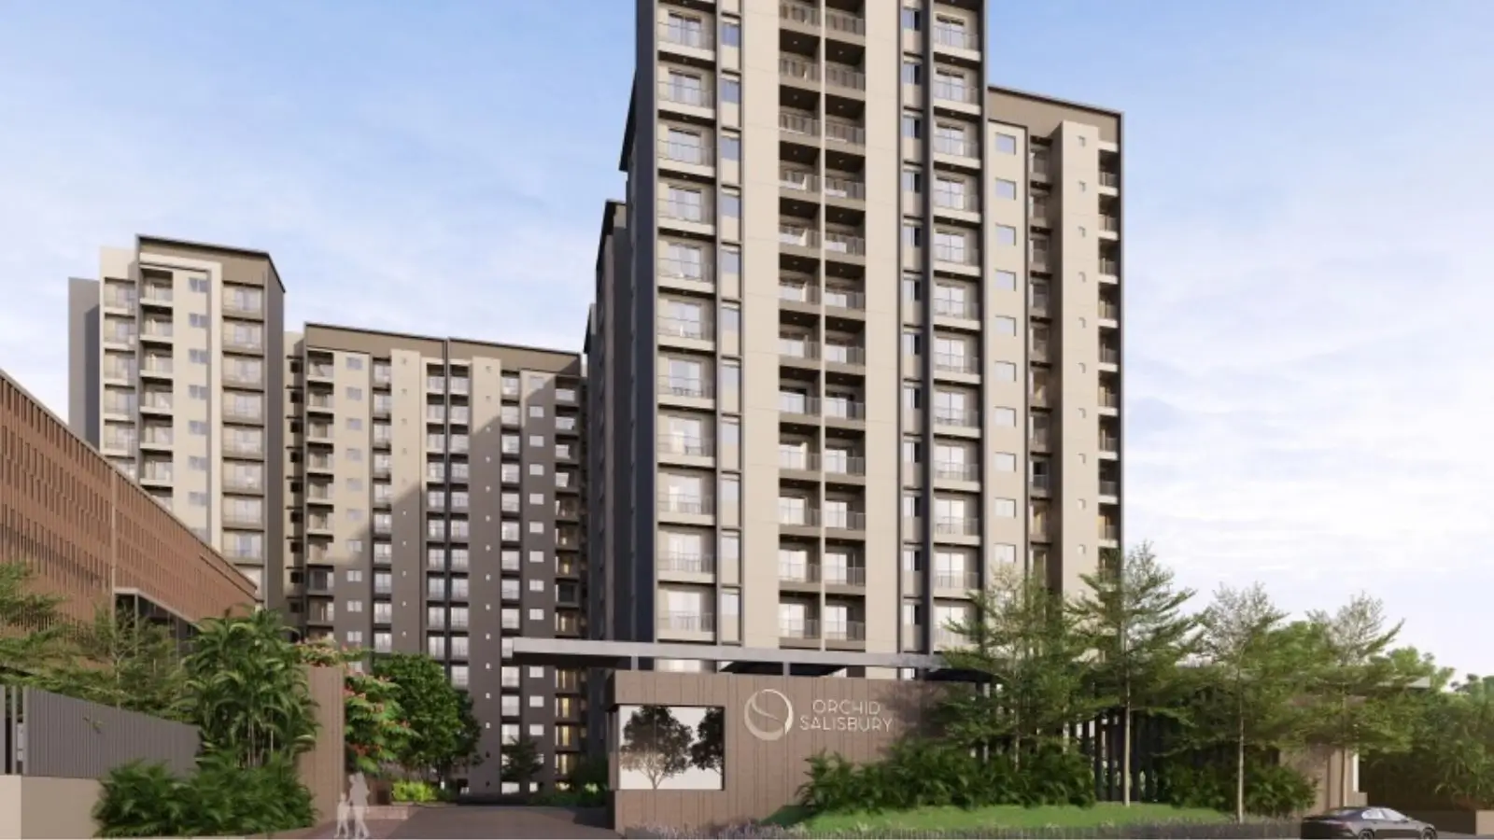
This consists of seven sleek G+14 towers in soft grey hue. Recessed balconies provide interest to the facade and lighting creates a calm mood for the blocks at night. From the entrance, the club house is visible, set behind groomed greenery on the Thanisandra Main Road, the lower floor of which is totally glazed, the top level in brick.
The site and landscape drawings confirm the planning logic: green space between the towers, pool at centre and courts at far end. Request current Orchid Salisbury photos and Orchid Salisbury images from our team including current site progress visuals.
Asset | Content |
|---|---|
Facade Renders | Seven G+14 towers, recessed balconies, grey palette |
Entry Render | Clubhouse elevation, gates and boundary landscaping |
Landscape Renders | Pool, pavilion, lawns, courts and jogging track |
Site Plan | Tower positions, loop road and recreation zones |
Location
Orchid Salisbury Location Analysis
Orchid Salisbury has a strong employment proximity score. It is located at Sy. No. 16, Thirumenahalli, Yelahanka Hobli, Bengaluru 560064. On the Orchid Salisbury location map, it is situated west of Thanisandra Main Road, between Chokkanahalli Main Road and the Kogilu crossroads. The names of the listings are varied like Orchid Salisbury Thanisandra Main Road, Orchid Salisbury Chokkanahalli or Orchid Salisbury Yelahanka referring to the road, the lake nearby and the hobli.
Orchid Salisbury near Bhartiya City means a workplace, a mall and a five-star hotel just over 1.8 km away, and Orchid Salisbury near Manyata Tech Park delivers one of the country’s major office campuses within roughly 6.1 km, making commute distances one of the key drivers of rental demand. The rental market in the corridor is largely driven by tenants looking for new apartments near Manyata Tech Park or new flats near Bhartiya City.
Amenity value isn’t only an office item. The Orchid Salisbury is located around 1.1 km away from Thirumenahalli Lake, a major draw for buyers of apartments near Chokkanahalli Lake. Orchid Salisbury is situated on the west side, close to Yelahanka. Yelahanka Junction station is roughly 6.2 km distant from the hotel. This is the largest gated site among the developer’s projects in the corridor for the investors comparing flats on Thanisandra Main Road or apartments on Thanisandra Main Road including Goyal and Co flats on Thanisandra Main Road.
✦ Connectivity
Hennur–Bagalur Road - ~4.8 km
Yelahanka Junction Railway Station - ~6.2 km
Yelahanka Metro (Blue Line, upcoming) - ~6.3 km
Kogilu Metro (Blue Line, upcoming) - ~7.0 km
Bagalur Cross Metro (Blue Line, upcoming) - ~7.1 km
Jakkur Cross Metro (Blue Line, upcoming) - ~7.6 km
Hebbal Flyover - ~12.4 km
Kempegowda International Airport - ~22 km
✦ Growth Corridor
Bhartiya City (IT / SEZ) - ~1.8 km
Manyata Embassy Business Park - ~6.1 km
Philips Innovation Campus - ~6.7 km
Karle Town Centre SEZ - ~7.4 km
Sattva Horizon (Amazon) - ~8 km
Bagmane Tech Park (upcoming) - ~9 km
Kirloskar Business Park - ~11 km
KIADB Aerospace / Hardware Park - ~20 km
✦ Schools
Federal Public School - ~0.3 km
Wisdom Montfort International School - ~1.1 km
National Public School (NPS) - ~3.4 km
Legacy School - ~6 km
Delhi Public School, Bangalore North - ~6 km
Mallya Aditi International School - ~8 km
Vidyashilp Academy - ~8 km
Canadian International School - ~8.6 km
Stonehill International School - ~15 km
✦ Colleges and Universities
REVA University - ~3.6 km
Kristu Jayanti College - ~4.3 km
Nitte Meenakshi Institute of Technology - ~9.4 km
University of Agricultural Sciences (GKVK) - ~10 km
BMS Institute of Technology - ~12 km
Indian Institute of Science (IISc) - ~15.5 km
Presidency University - ~21.6 km
✦ Healthcare
Manipal Hospital, Yelahanka - ~5.6 km
Cytecare Cancer Hospital - ~7 km
Motherhood Hospital, Hebbal - ~7.8 km
Aster CMI Hospital - ~9 km
Sparsh Hospital, Yelahanka - ~9 km
Manipal Hospital, Hebbal - ~10.3 km
Bangalore Baptist Hospital - ~11.5 km
✦ Retail
Mall of Bharatiya - ~1.8 km
Decathlon - ~5 km
Elements Mall, Nagavara - ~5.2 km
Phoenix Mall of Asia - ~7.0 km
Galleria Mall, Yelahanka - ~9 km
Esteem Mall, Hebbal - ~10.1 km
✦ Hospitality
The Leela Bhartiya City - ~2 km
Hilton Bengaluru Embassy Manyata - ~7 km
Century (upcoming hotel), Jakkur - ~7.8 km
Taj GVK - ~8.4 km
Hyatt Centric Hebbal - ~8.6 km
Four Seasons at Embassy ONE - ~14.2 km
Taj Bangalore (KIA) - ~23 km
Specifications
Specifications
Specifications are on a realistic mid premium level that helps to keep purchase price and maintenance expenses in mind. The core package comprises vitrified flooring, UPVC sliding windows, CPVC plumbing and DG back-up. The Orchid Salisbury brochure showcases every finish room by room. Contact our staff to receive the Orchid Salisbury brochure PDF.
Structural system
RCC framed structure, G+14 with 2 basements.
Internal finish
Tractor emulsion on walls and ceilings.
External finish
Weather-coat / weather-shield paint.
Flooring
Main rooms in vitrified tiles, balconies in ceramic, lobbies in rustic or vitrified finish.
Doors
Main door in wood finish; internal doors with moulded panels.
Windows
Sliding UPVC / aluminium frames, with provision for mosquito mesh.
Kitchen
Modular kitchen provision; granite counter not provided.
Utility
Single-bowl sink set in a granite counter, washing machine point, 2 ft tile cladding.
Toilets
7 ft ceramic dado, wall-hung basins, granite counter basin in master toilet.
Electrical
4 kW (2 BHK, 3 BHK + 2T) or 5 kW (3 BHK) single-phase supply.
Water
CPVC supply, UPVC / PVC drainage, STP and rainwater harvesting.
Security
Peripheral CCTV and security cabins at entry and exit.
Project
The development is all about room at a mid-market price point. Thirumenahalli has just 18-22% of the 6.75 acres constructed with 663 homes in seven G+14 towers on a two story basement The second field has gardens, tennis, a pool and a 1km running track. Goyal and Co’s new project in Thanisandra brings the developer’s long-running Orchid formula of practical apartments and wide shared space to one of the bigger parcels available in the corridor. Its tag line is “meant to be,” suggesting a settled, finished society, not a spectacle.
The layout is basic and effective. The parcel is east-west facing with fronting on the Thanisandra Main Road on the eastern side where separate entry and exit gates, a drop-off zone and a stand-alone clubhouse are located. A one-way road runs west through a staggered row of towers. Towers A-C cover the entrance, D-E the middle and F-G the rear. Centre-north, south-west courts dominated by water and lawns.
Five home types with nine layouts from approx. Rs 1.10 Cr to Rs 2.04 Cr cater to demand from first time buyers, young families, upgraders and investors. 970 sq ft 1 BHK and 930 sq ft Compact 2 BHK cater to entry level purchasers and rental investors, typical 2 BHK plans are 1,180-1,200 sq ft for small families, 3 BHK + 2T adds a third room at a midrange price, and 3 BHK plans are 1,650 and 1,675 sq ft for bigger families. Carpet efficiency remains in the 65-67% range, therefore usable space is fairly steady up and down the price ladder.
The execution is done on a specific time line. Karnataka RERA granted registration in 2023 with the launch being in 2024 and possession is scheduled for 2028. The towers are structurally framed in R.C.C. DG back up covers lifts, pumps and common spaces in total. Each tower has 8 and 13 passenger lifts. The homes have 4 kw or 5 kw BESCOM supply (by size) and provision for video door phones. The location features a sewage treatment facility and rain water gathering. This means lower long-term operational costs for each owner.
Location

Thirumenahalli is located on the northern side of Thanisandra Main Road in between Chokkanahalli Main Road and Kogilu junction. The micro-market is more residential and less congested compared to the southern length at Nagavara, but has the same access to workplaces and shopping. The social infrastructure is dense in walking distance. Federal Public School is around 0.3 kms from the gate. Wisdom Montfort International School is around 1.1 kms. The KNS Institute of Technology is directly behind the site office. The Thirumenahalli Lake is some distance of roughly 1.1 km from the gate.
Employment density is the value of a place. Bhartiya City is around 1.8 km, Manyata Embassy Business Park is 6.1 km, Philips Innovation Campus is 6.7 km, Karle Town Centre is 7.4 km and Sattva Horizon is 8 km away. They’re all in close proximity. The cluster caters to the sustained demand for new apartments in Thanisandra and new flats in Thanisandra by salaried professionals, and promotes resale and rental activity across the corridor. Retail includes Elements Mall (Approx. 5.2 Km), Phoenix Mall of Asia (Approx. 7.0 Km) and Decathlon (Approx. 5 Km).
The airport access is via Hennur–Bagalur Road which is at a distance of 4.8 km and Kempegowda International Airport is about 22 km from the area. The transport capacity is increasing. New stations on the Blue Line will include Yelahanka, Kogilu, Bagalur Cross and Jakkur Cross, all around 6.3-7.6 km away. Services are expected to be available in June 2027. Rail connections are available at Yelahanka Junction (6.2 km). The Outer Ring Road meets Bellary Road at the Hebbal Flyover, which is about 12.4 km towards the south.
Thanisandra Main Road is very crowded during peak hours and there is no metro station within walking distance. So it is vital to give equal consideration to the drawbacks as road transit is the only alternative for the residents for the last few kms. The corridor has lower admission charges than Hebbal and larger sites than the older neighbourhoods. Most resale stock in Thanisandra is older and smaller, making it ideal for buyers seeking for apartments for sale in Thanisandra and flats for sale in Thanisandra. It is not easy to obtain a gated property of 6.75 Acres in residential complexes at this amount per sft in Thanisandra. That magnitude of scarcity is typically the basis for price across the full cycle in the marketplace.
City

The residential demand in Bangalore has been moving northwards during the last decade. This development has been driven by three things. The Devanahalli airport, significant office complexes in Manyata, Hebbal and Yelahanka and the Blue Line metro, which is currently being constructed along Bellary Road. Thanisandra, Hennur, Jakkur and Yelahanka are now a contiguous residential belt for IT professionals, families and investors. Schools, clinics, stores and hotels are relocating with the population to locations long considered peripheral. It’s normally a number of years behind the demand for infrastructure thus existing pockets are few.
Pricing is local and simple. Thanisandra has an average apartment rate of Rs 11,200 per sft, with the maximum being Rs 13,000 in Thanisandra Main Road pocket and Rs 12,950 in Chokkanahalli. The corridor of Jakkur (Rs 13,000) and Hennur (Rs 11,200) forms the southward stretch of Hebbal (average Rs 17,100 per sft) and its Kempapura pocket (Rs 23,150). That gradient stimulates demand for new residential buildings outside Outer Ring Road, where entry rates are still significantly lower than Hebbal, that North Bangalore has to offer. For a salaried buyer, that difference can imply an extra bedroom for the same price, or a lesser loan amount.
The recent performer has been the under-construction stock. Around 7.3% of the Thanisandra under-construction projects have been valued in the last year vs around 4.8% for apartments in the neighbourhood as a whole. Nagavara was up at 6.6% and Hennur around 8.1% in the same twelve months. Average rents in Thanisandra are Rs. 43,150/month for 2 BHKs and Rs. 66,150/month for 3 BHKs. These indicators give you a good starting point for any Orchid Salisbury property investment, in terms of capital growth and rental returns. Rents following prices also suggest real occupier demand rather than speculative turnover.
When the Blue Line opens in June 2027, the facility will be served by four stations over a distance of approximately 6.3–7.6 km. About 20 km north, the KIADB aerospace and hardware parks provide jobs on the airport side, and two big campuses, REVA University and Kristu Jayanti College, about 4 kms away, provide rental demand from students and teachers. Collectively, these drivers position the Orchid Salisbury North Bangalore property on the city’s most active growth axis rather than on its perimeter, where both owners and tenants are on the move.
RERA

The project has RERA Registration No. PRM/KA/RERA/1251/309/PR/271123/006440 which was granted in November 2023. The approved layouts, carpet areas and possession commitment are in public domain since launch, as sales began in January 2024, two months after registration. A few minutes of Googling on the Karnataka RERA portal will get you promoter data, permissions and published timetable. We urge every buyer to undertake this check before signing. It’s the most basic of due diligence, it costs nothing and it removes any question as to what has been accepted.
RERA mitigates the risk of execution in three ways. The Act mandates the developers to sell on carpet areas and set aside a certain percentage of the buyer’s receipts in a separate project account and deliver on time or compensate. Here carpet areas vary from 608.27 sft (Compact 2 BHK) to 1,113.43 sft (1,675 sft 3 BHK) and hence offer a like-to-like comparison of usable space across the layouts. If any of the agreements are not respected, customers now have an official mechanism to lodge their grievances through the authorities. This right gives the buyer a better position during the construction process from booking to final handover.
The Orchid Salisbury project status is under construction with the Orchid Salisbury possession due in December 2028 under the registration. Each purchase is backed by a sale agreement according to the registered terms, with installments due according to predetermined construction phases. The project is on the list of major lenders and the bank disbursements are on a stage-wise timetable which lowers the risk of cash going ahead of development. In effect, this alignment protects the capital of the buyer and the exposure of the lender.
Check for RERA approved apartments in Thanisandra and check that the marketed plans and dates match the submission. Buyers may monitor Orchid Salisbury under construction progress to completion against this record. The extra prices for floor rise, preferred location and club house membership are mentioned in the cost sheet and the agreement and so these are fixed in advance and not increased at the time of possession. Every buyer should file the RERA certificate and approved plan with the agreement. This is good practice and makes any future sales easier too.
Builder

Goyal & Co. Hariyana Group has been in the business of Real Estate since 1971, in Bangalore, Ahmedabad and Mumbai. It has a track record of over 250 delivered projects, more than 85 properties on lease, more than 2.5 million sft commercial space on lease and more than 20 million sft under development. The group is structured as a joint venture. The company is part of the Hariyana Group listed on BSE and is engaged in sponge iron, power production, trading and property while Goyal & Co. heads the real estate business. Five-plus decades of ongoing activity is a unique credential in the city’s property market.
The developer’s track record in North Bangalore is the best testimony for buyers here. The supplied properties include Orchid Greens, Kannur, Orchid Woods, Hennur, Footprints, Chokkanahalli, Alanoville, Hennur-Bagalur Road and Orchid Piccadilly, Thanisandra Main Road. If you are a prospective owner looking to buy Goyal and Co apartments in Thanisandra or Goyal and Co projects in North Bangalore, then you can visit these areas to examine the quality of construction and long term upkeep. The best way to judge any builder’s claims about elevators, common areas and landscaping is to see the finished stock in person.
Goyal Orchid Salisbury is an extension to that portfolio, produced by YPG Group as a project partner. It is also searched as Goyal and Co Orchid Salisbury or Goyal & Co Hariyana Group Orchid Salisbury and is one of the larger Goyal and Co projects under construction in North Bangalore. Nearby plotted projects include Orchid Nirvana 2.0 and 3.0 in Bagalur and Kurubarakunte respectively. The brand has other developments across the city such as Orchid South Park, Orchid Bloomsberry, Orchid Platinum, Orchid Lakeview and Orchid Whitefield.
These developments are in a fixed pattern of Goyal and Co developer with efficient layouts, uniform specs and price targeted at salaried clientele. The best indicator of build quality is the occupied Goyal and Co apartments where North Bangalore residents live now. This track record, together with the RERA file can be taken into account by investors who are watching ongoing projects of Goyal and Co. If you are thinking of a future Goyal and Co new launch Bangalore project you should do the same test. On request we may arrange visits to similar completed projects in the local area and most purchasers find that one visit answers most of their questions.
Apartments
Orchid Salisbury apartments are offered in 5 types and 9 styles with G+14 towers with 8 and 13 passenger elevators. Owners own an undivided interest in the land with their unit and usage of all 27 common services. Lift, security and STP operating costs are shared over 663 flats, which means that the upkeep per apartment is lesser than what it would be for an individual property with identical characteristics. Great for absentee owners who prefer a professional facility team to handle routine repairs rather than the owner.
The apartment format suits the demand profile of the corridor. The professionals at Manyata and Bhartiya City prefer the security and low maintenance and the family prefer the safe gated open space for kids. Among the objectives are security cabins at both gates, CCTV along the periphery, DG back-up for all lifts and pumps, and provision of video door phones in each unit. These qualities help in rentability also, because tenants like the same necessities as owners. Gated security, for instance, cuts vacancy times between tenancies and the clubhouse increases attractiveness to younger renters who enjoy having on-site workout and social space.
Flexibility of units permits long holding periods. The 970 sft 1 BHK and 930 sft Compact 2 BHK will first serve as owner occupied houses and can subsequently be converted to rental assets, while the 3 BHK + 2T comes with a third room that can adapt to a child, elderly parent or a home office. Orchid Salisbury flats also adapt well to single-tenant corporate leasing, with smaller sizes. For buyers looking for 2 and 3 BHK flats in Thanisandra, there are nine published plans available here, a wider selection than most of the adjacent sites.
The specification options guard the pricing point. Instead of marble, vitrified flooring is being used and kitchens have modular provision rather than a granite counter, ensuring the cost per sft is less than branded luxury developments. The project is located at the accessible end of the luxury residences strip in North Bangalore, choosing a larger plot, a smaller built footprint and a wider amenity list above high-end finishing. Owners can upgrade finishes at their own pace and budget following handover. Every layout has outdoor space in the form of ceramic-tiled balconies and sit-outs that are useful.
Why Goyal Orchid Salisbury
Is Orchid Salisbury a wise investment? The first basis of the case is tenant demand. There are three significant employers within approximately 1.8 km and 7.4 km from the gate – Bhartiya City, Manyata Embassy Business Park and Karle Town Centre, with Philips Innovation Campus and Sattva Horizon within approximately 8 km of distance and Kirloskar Business Park is around 11 km distant. The demand for apartments near Manyata Tech Park and flats near Bhartiya City produces a deep and recurring tenant pool. Corporate leases tied to campus keeps the occupancy high throughout the year. Short commutes help owners to keep rents high without long vacancies.
The second part is entry pricing. The project is priced at Rs 11,350 -12,500 per sft, lower than the Chokkanahalli and Thanisandra Main Road pockets, which are in the range of Rs 12,950-13,000. Under construction homes in Thanisandra appreciated around 7.3% last year and Blue Line services are scheduled around June 2027, around eighteen months before possession. That combination of pricing discount and an impending transit stimulus defines the Orchid Salisbury investment potential. Historically, as metro lines have moved from construction to operation, Bangalore locales have repriced, with early owners capturing most of the gain. So the argument is whether to go in before commissioning or not.
The Orchid Salisbury rental yield, based on the A-class developer benchmark, is 3.5-4% per annum of property cost for a semi-furnished apartment and 4-4.5% per annum for a furnished unit. Semi-equipped at around Rs 1.10 Cr for the 970 sft 1 BHK is Rs 32,080-36,670 a month and furnished Rs 36,670-41,250. So, an Orchid Salisbury rental investment is based on market tested calculations. Current rents in Thanisandra, around Rs 43,150 a month for a 2 BHK and Rs 66,150 for a 3 BHK, back these projections.
Orchid Salisbury investments should be according to the buyer’s objective. Given the present localised performance, it is realistic to forecast for 6-8% appreciation per annum with upside potential near metro commissioning. The present resale market contains 2 and 3 BHK listings in Rs 1.5-2.0 Cr band giving liquidity before possession. Net return calculations should include stamp duty, registration, GST and any furnishing expense. A realistic depiction on paper prevents disappointment when the first lease is signed.
Configuration | Total Cost | Semi-Furnished Rent (3.5–4% a year) | Furnished Rent (4–4.5% a year) |
|---|---|---|---|
1 BHK, 970 sft | Approx. Rs 1.10 Cr | Rs 32,080–36,670 a month | Rs 36,670–41,250 a month |
Compact 2 BHK, 930 sft | Approx. Rs 1.15 Cr | Rs 33,540–38,330 a month | Rs 38,330–43,130 a month |
2 BHK, 1,185 sft | Approx. Rs 1.46 Cr | Rs 42,580–48,670 a month | Rs 48,670–54,750 a month |
3 BHK + 2T, 1,430 sft | Approx. Rs 1.75 Cr | Rs 51,040–58,330 a month | Rs 58,330–65,630 a month |
3 BHK, 1,675 sft | Approx. Rs 2.04 Cr | Rs 59,500–68,000 a month | Rs 68,000–76,500 a month |
Reviews
There are no resident reviews at this time as the project is not occupied yet as possession is expected for December 2028. Current sentiment comes from booked buyers, investors and resale activities. Online Orchid Salisbury reviews are best considered as pre-handover impressions based on plan, price and location. A site inspection and visits to completed Orchid locations such as Orchid Piccadilly provide greater proof than early opinion. Until handover, feeling is best viewed as directed, not definitive. Early buyers also tend to concentrate on layout and pricing rather on upkeep, which only residents can judge.
For all sorts of buyers, positive feedback is constant and clustered around planning and product. Buyers believe the enormous area and modest building footprint allow for grass, courts and a 1km jogging track. The 3 BHK + 2T has been garnering a lot of attention, as similar plans in the neighbourhood in this price range are not that common. Investors generally go for 1 BHK and Compact 2 BHK for rental fit. Younger consumers comment about the small theatre and badminton court, families talk about the kids play area, senior citizen court and pet park. The use of the amphitheatre and grilling area on the weekends is another topic that comes up often.
Critical feedback is similarly specific. Specifications are standard with vitrified flooring and no granite kitchen counter. Commuters cause peak hour congestion on Thanisandra Main Road. The closest metro stations are a short cab or bus trip away. A detail that purchasers flag: Bigger than the 930 sft Compact 2 BHK, the 970 sft 1 BHK needs careful evaluation of floor plans before choosing and for those using public transit, the last few metres connection to the Blue Line will have to be factored in.
Any balanced Orchid Salisbury review should include the vibrant resale market for the 2 and 3 BHK flats under development. This is a sign of confidence from investors but it also means buyers should compare the price of a developer’s unit with that of a resale unit before signing on the dotted line. Our experts will walk you through both options and clearly explain all the timing and financial trade-offs. Buyers that shop around all their options before booking tend to make better long term decisions and we’d rather facilitate that than shorten it. The second site visit usually brings out the questions that matter most.
FAQ
Frequently Asked Questions
Latest from the Blog
Insights, tips and stories on real estate

Codename Club Class vs Prestige Misty Waters: New Launch Versus Ready
Compare Codename Club Class vs Prestige Misty Waters on RERA, possession, homes, amenities, pricing and investment across North Bengaluru.

Codename Club Class vs Sobha HRC Pristine: Which Suits You Better?
Codename Club Class vs Sobha HRC Pristine compares a pre-launch lakefront project in Thanisandra with a completed luxury community in Jakkur. This guide compares their scale, density, connectivity, home formats, pricing, RERA status, possession timelines and lifestyle features to help North Bengaluru buyers understand the key differences.

Codename Club Class vs Sobha Palm Court: Which Suits You Better?
Codename Club Class vs Sobha Palm Court compared on home design, sizes, connectivity, pricing, RERA, possession and amenities.
Interested in This Project?
Get in touch with us to know more about pricing, availability, and site visits.