Ramky Codename Club Class
Off Thanisandra Main Road, Thirumenahalli, Bangalore
Starting Price
2.15 Cr* onwards
Sizes
1,832–2,312 sft
Land Parcel
~3 acres
Total Units
220
RERA No.
To be Published
Overview
About Ramky Codename Club Class
Project Snapshot
The Ramky Codename Club Class is a 220 home development sprawled across ~3 acres at Thirumenahalli, right off Thanisandra Main Road with the ~30 acre Thirumenahalli Lake on the western boundary. The two 28-storey towers are west-facing so living rooms and patios are looking out onto the lake rather than another tower. The distinguishing number is density: four homes per level in each tower, all on a corner, none sharing a wall. We believe that this pre-launch Ramky project in Thanisandra is one of the more unusual propositions in the corridor.
Here are the Codename Club Class project details:
Parameter | Detail |
|---|---|
Developer | Ramky Group (Ramky Estates & Farms Ltd) |
Address | Off Thanisandra Main Road (Agrahara Layout Main Rd), Thirumenahalli, Bengaluru 560064 |
Setting | Beside the ~30-acre Thirumenahalli Lake; westward, lake-facing orientation |
Land area | ~3 acres, with ~80% open space |
Towers | 2 towers of 28 storeys each |
Homes | 220; four per floor in each tower, all corner homes |
Configurations | 3 BHK + 3 toilets; 3 BHK + 3 toilets + study (3.5 BHK) |
Sizes | 1,832–2,312 sft SBA (RERA carpet 1,065–1,366 sft) |
Price | Rs 2.15 Cr++ to ~Rs 3.50 Cr++ |
Clubhouses | Sports Club and Social Club, with 30+ experiences |
Status | EOI open; Karnataka RERA registration awaited |
Possession target | 2029 |
The three significant road links are Kogilu Main Road to NH-44 at Kogilu Cross, Hennur–Bagalur Road about 4 km east and the route to Yelahanka (old Kogilu Cross) on Blue Line airport metro about 4.6 km away. The airport is approx. 30 min by off-peak hours.
The smallest 3 BHK starts at Rs 2.15 Cr++ and the grandest lake front 3.5 BHK residences are valued at roughly Rs 3.50 Cr++. Codename Club Class Thanisandra is presently seeking expressions of interest. Karnataka RERA registration is in process. In that case, the buyers of new launch luxury apartments in Thanisandra can get into the allocation queue even before launch.
✦ Inside the Community
Access is via road along the east boundary. There is an entry plaza, security room, waiting pavilion for drop-off and the freestanding Sports Club. The two towers are to the centre and south, leaving the north and west sides open to a continuous expanse of landscape, sport and play. The central pool court with an infinity weir connects Tower 1 to the Social Club.
Codename Club Class is a residential high rise development with around 80% open space, resulting in an unusually green ground plane. Line one edge has active uses with a multi play court, half basketball court and cricket practice pitch. Tranquil corners are for passive usage such as a meditation area, wellness pavilion, tree deck and smell garden while social meeting places include an amphitheatre, stage and lake-view deck.
✦ Why Codename Club Class Deserves a Closer Look
Some of the newly launched lake view apartments in North Bangalore overlook a lake of ~30 acres and also restrict each level to eight units in both the towers. All designs are corner layouts with 3 toilets with all created according to Vastu. All living areas open to a 25-45 ft patio with sea views.
The Codename Club Class luxury apartments near Thanisandra are quite much below the premium segment of Hebbal and average at Rs 11,700-15,100 per sft. Ramky Group’s 30 years of experience in real estate ensures execution on ground and customers obtain a rare item at mainstream premium rates.
Highlights
Key Highlights
Lake frontage
Along the ~30-acre Thirumenahalli Lake.
Corner-only plans
Four per floor in each tower.
Density
220 homes; eight per floor across two towers.
Club facilities
Sports Club, Social Club, 30+ experiences.
Planning
Three toilets, utility and Vastu in every home.
Transit
Blue Line airport metro ~4.6 km; NH-44 via Kogilu Cross.
Orientation
West-facing towers with open-water views.
Zero shared walls
Privacy, acoustic separation, cross-ventilation.
Open space
About 80% of ~3 acres.
Unit sizes
1,832–2,312 sft saleable area.
Decks
25–45 ft, with Juliet-balcony runs.
Specification at a Glance | Detail |
|---|---|
Structure | Twin towers, 28 storeys each |
Homes per floor | 4 per tower (8 across both towers) |
Unit plans | 8 types, 4 per tower |
Toilets | 3 in every home |
Study | In the three 3.5 BHK plans |
Walk-in wardrobes | In six of the eight plans |
Pricing
Configurations
The Codename Club Class 3 BHK line-up features five configurations ranging from 1,832 to 2,128 sft with each layout having three toilets. Codename Club Class 3 BHK entry unit price starts at 2.15 Cr++. The Club Class 3 BHK with study offered as 3.5 BHK offers three layouts of 2,289-2,312 sft. Codename Club Class 3.5 BHK price is between Rs 2.76 Cr to ~Rs 3.50 Cr++ based on the floor and lake exposure.
Additional charges include floor rise, preferred location, vehicle parking, club membership, infrastructure, advance maintenance, 5% GST and stamp tax. With every query we send out the Codename Club Class price list and Codename Club Class cost sheet so that you can perform a like for like comparison of all prices for all the units. Register now for those Looking for a 3 BHK new launch on Thanisandra Main Road with lake view.
Amenities
Amenities
The amenity programme is built on two club houses, one for wellness and sport and one for leisure and social life. Inside the gates, an 88,000 sft central amenity zone mixes more than 30 activities of fitness, water, play, solitude and gathering.
Indoor: The Sports Club on the eastern frontage is the base for fitness and games, and the Codename Club Class clubhouse for social use faces the pool court for gatherings and events.
Outdoor: Facilities include a swimming pool with infinity weir, a kids' pool, a garden gym, sports courts, a cricket practice pitch, lawns, an amphitheatre, a lake view deck, a kids' play area and a pet park.


Master Plan
Master Plan & Floor Plan
✦ Master Plan
The proximity to the water is the main factor in organising the Codename Club Class master plan. The arrival functions, security and Sports Club are located at the farthest eastern edge from the water. The towers stand towards the middle and south of the ~3 acre site, leaving the western and northern sides adjacent to Thirumenahalli Lake free for scenic, sport and play.
Tower 1 is connected to the Social Club with a central pool court with an infinity weir. Apartments T1-01 to T1-04 are on the western side of Tower 1, with two 3.5 BHK study plans. On the southern side Tower 2 has T2-01 to T2-04 with 3.5 BHK study layout. The ground plane is regarded as a landscape not a podium with ~80% open space.
Feature | Detail |
|---|---|
Entry & arrival | Eastern frontage with entry plaza, security room, drop-off and Sports Club |
Tower logic | Two 28-storey towers toward the centre and south; four corner homes per floor each |
Open-space belt | Western and northern fringes kept for landscape, sport and play |
Social core | Central pool court with infinity weir between Tower 1 and the Social Club |
✦ Floor Plan
The Codename Club Class floor plan features eight configurations, four per each tower. Five are Codename Club Class 3 BHK apartments with three toilets. The rest are 3.5 BHK houses with a 12 ft x 8 ft study room. Living rooms are 11 ft wide by 13 ft 3 in to 18 ft deep whereas master bedrooms are from 12 ft X 13 ft to 14 ft X 12 ft.
Codename Club Class apartment sizes by saleable area and RERA carpet area are listed below. Every Codename Club Class 3.5 BHK plan has a living and dining room of approx. 30 ft. All layouts have a master balcony and utility space.
Unit | Configuration | SBA (sft) | RERA Carpet (sft) |
|---|---|---|---|
T1-04 | 3 BHK + 3T | 1,832 | 1,065 |
T2-02 | 3 BHK + 3T | 1,970 | 1,127 |
T2-01 | 3 BHK + 3T | 2,030 | 1,168 |
T1-01 | 3 BHK + 3T | 2,041 | 1,167 |
T2-04 | 3 BHK + 3T | 2,128 | 1,244 |
T1-03 | 3 BHK + 3T + Study | 2,289 | 1,358 |
T2-03 | 3 BHK + 3T + Study | 2,291 | 1,344 |
T1-02 | 3 BHK + 3T + Study | 2,312 | 1,366 |
Master Plans
Master Plan
Floor Plans
T1-04
T2-02
T2-01
T1-01
T2-04
T1-03
T2-03
T1-02
Gallery
Gallery
The gallery is a series of scenes from the lake to the houses; the open water of the Thirumenahalli Lake, the two towers over a mostly open site, the central pool court and the two clubhouses.
Inside frames highlight corner living areas with two-sided light, long outside decks and master bedrooms with private balconies are features that distinguish these models.
View | What It Shows |
|---|---|
Lake frontage | The ~30-acre Thirumenahalli Lake to the west of the site |
Twin towers | Two 28-storey towers with four corner homes per floor |
Pool court | Swimming pool, infinity weir, pool deck and alfresco dining |
Clubhouses | The Sports Club at the entry and the Social Club by the pool |
Location
Location & Connectivity
Codename Club Class Thanisandra Main Road lies on the corridor between Thanisandra and Kogilu Cross, Hegde Nagar and airport. Codename Club Class Thirumenahalli location is near to the ~30 acre lake on the western boundary of the development and is accessed via Agrahara Layout Main Road. This is a stark contrast to the other apartments on Thanisandra Main Road where the view is guarded.
The best areas to get jobs are north and east. Distance From Manyata Tech Park is ~ 6.8 Kms and distance from Bhartiya City is ~ 2.6 Kms so these apartments near Manyata Tech Park are suitable for your daily office commute and should be on your list of pre-launch 3 BHK flats near Manyata Tech Park. For families wanting to buy apartments near Hegde Nagar, Rashtrotthana Vidya Kendra, which is located about 2.3 km from the property, is a good option.
North Bangalore transit near Codename Club Class is in the upgrade phase. The Blue Line airport metro is anticipated for around June 2027 while the Pink Line leg to Nagawara is targeted for December 2026 with Nagawara built as a Pink and Blue interchange. The present road times are as important as these dates for a Ramky future project on Thanisandra Road.
✦ Commute
Hennur–Bagalur Road (Alternative Airport Road) - ~4.0 km
Yelahanka Metro Station (erstwhile Kogilu Cross), Blue Line - ~4.6 km
Bagalur Cross Metro Station, Blue Line - ~5.0 km
Yelahanka Junction railway station - ~5.1 km
Nagawara Metro Station (Pink and Blue interchange) - ~7.7 km
Hebbal Flyover / ORR Junction - ~9.6 km
MG Road / CBD - ~17 km
Kempegowda International Airport - ~22 km
✦ Work Centres
Bhartiya City - ~2.6 km
Manyata Tech Park - ~6.8 km
Karle Town Centre - ~7.6 km
Kirloskar Business Park - ~8.9 km
KIADB Aerospace Park & ITIR - ~16 km
✦ Schools
Rashtrotthana Vidya Kendra - ~2.3 km
Vidyashilp Academy - ~4.3 km
Canadian International School - ~5.7 km
Bangalore International School - ~5.9 km
Delhi Public School – Bangalore North - ~6.1 km
Mallya Aditi International School - ~7.8 km
Trio World Academy - ~8.0 km
✦ Colleges
REVA University - ~3.4 km
Kristu Jayanti College - ~5.3 km
Nitte Meenakshi Institute of Technology - ~8.1 km
Presidency College - ~8.2 km
✦ Hospitals
Regal Hospital - ~1.9 km
Cytecare Cancer Hospitals - ~7.3 km
Aster CMI Hospital - ~8.1 km
Manipal Hospital Hebbal - ~8.9 km
Bangalore Baptist Hospital - ~9.9 km
✦ Entertainment
Mall of Bengaluru - ~2.6 km
The Leela Bhartiya City - ~2.6 km
RMZ Galleria Mall - ~5.2 km
Elements Mall - ~5.6 km
Phoenix Mall of Asia - ~5.9 km
✦ Nature & Leisure
Thirumenahalli Lake - adjacent
Jakkur Lake - ~3.9 km
Nagavara Lake / Lumbini Gardens - ~7.8 km
Hebbal Lake - ~9.7 km
Specifications
Specifications
Plans highlight privacy, daylight and daily living. The cards below describe the planning characteristics common to all eight plans. The full finish standard for each home is detailed in the Codename Club Class brochure.
Structure
Two towers of 28 storeys, four corner homes per floor.
Separation
No shared walls between homes.
Vastu
Compliant planning across the layout set.
Toilets
Three per home, including an attached master washroom.
Study
12 ft × 8 ft in each 3.5 BHK layout.
Balconies
A private master-bedroom balcony in every layout.
Decks
Sit-out balconies with continuous Juliet-balcony runs.
Utility
A dedicated utility in each home.
About
Codename Club Class is a project born of a simple idea: that a high-rise can give the solitude of a low-rise by limiting the number of homes per floor. The two towers are 28 stories high, sit on around 3 acres and have 220 units, four homes per floor in each tower. All units are corner units and no units are attached to another unit. So privacy, acoustic separation, cross ventilation and dual aspect illumination are structural implications, not add ons. The buildings are arranged such that the living rooms, balconies and decks face the ~30-acre Thirumenahalli Lake to the west.
Ramky Club Class Thanisandra has 2 options to choose from. Five 3 BHK layouts with three toilets in saleable space from 1832 to 2128 sft and 3.5 BHK + Study of 2,289 - 2,312 sft as well as 11-foot-wide living spaces up to 18 feet deep. Dining areas are up to 12' 6" and Master bedrooms are 12 ft. by 13 ft. to 14 ft. by 12 ft. Six of eight floorplans include a walk-in closet and each living area has 25-45 ft. terraces out to the lake.
Location is approx. 80% open on the ground level. The Sports Club's at the entrance and the Social Club is next to the pool court. More than 30 activities have been accommodated in 88,000 sft of space, from a kids’ pool, play area and pet park for families, to courts, garden gym and cricket practice pitch for energetic users and a meditation zone, tree deck and lake view deck for quieter use. In comparison to the number of homes, the provision in common is considerable and provides each resident with a wider range of facilities than is normal in larger denser communities.
The upcoming Codename Club Class new launch is at the expression of interest stage. EOIs are open, formal launch and Karnataka RERA registration are awaited and possession is expected by 2029. Both towers have only eight residences per floor and the stacks on the higher floor looking at the lake are expected to be picked first. Register early to secure your place in the sequence of allocation. It also provides time to evaluate layouts, compare the stacks, and organise money before the allocation process begins.
Location

Thanisandra has transformed from a mid segment suburb to a premium housing corridor of North Bengaluru over the last decade and Thirumenahalli micro-market is a vivid manifestation of that transition. The project is located on Agrahara Layout Main Road off Thanisandra Main Road on the road connecting Thanisandra and Hegde Nagar to Kogilu Cross, Yelahanka and airport. To the west, the lake provides a non-buildable buffer, ensuring the vista for the long future. A protected permanent view is a rarity in luxury apartments in Thanisandra.
Social infrastructure is dense within a short radius. Regal Hospital is around 1.9 km, Rashtrotthana Vidya Kendra is around 2.3 km and Mall of Bengaluru and The Leela Bhartiya City are around 2.6 km. REVA University is 3.4 km towards north. There are schools like Vidyashilp Academy, Canadian International School, Bangalore International School and Delhi Public School - Bangalore North within a radius of roughly 6 kms around the property. Healthcare, education and shopping within ten minutes is the apparent, practical advantage for buyers looking at new launch apartments near Hegde Nagar.
Commute trends are generally north and east. Bhartiya City is ~2.6 km, Manyata Tech Park is ~6.8 km, Karle Town Centre and Kirloskar Business Park are at a distance. The KIADB Aerospace Park and ITIR are 16 kms away from the airport. Kempegowda International Airport is 30 minutes away via NH-44 or Hennur–Bagalur Road during off-peak hours. This means residents have access to a number of work clusters, not just one business district.
First of all the trade-offs should be acknowledged. Thanisandra main road is highly busy during peak hours. This will go on till the metro lines open. The Pink Line to Nagawara is scheduled to open in December 2026 while the Blue Line airport portion is expected around June 2027. Both timeframes are subject to change. Luxury apartments at Manyata Tech Park are ~6.8 km away if compared against numerous ORR side locations for working professionals looking to buy. The lake, schools and commercial establishments will give the neighbourhood a continuous residential image, making it attractive for those looking to buy apartments near Thirumenahalli. The overall site is for buyers with a medium to long term view who can prepare for congestion in the short term and benefit when the transit network is developed in the following few years.
Bangalore

Codename Club Class Bangalore is located in a city that has already expanded in the north in a big way. Today, North Bengaluru is home to Fortune 500 campuses, startups, international schools and huge business areas. Thanisandra has good connectivity to the airport, Outer Ring Road and Manyata. The Satellite Town Ring Road will also offer connectivity to the region and is around 35 minutes from the site. Housing demand has been shifting north pushed by jobs and infrastructure and luxury apartments in Thanisandra have emerged as one of the key benefactors of this migration.
The pricing is suggestive of the trend. The average flat rate in Thanisandra is around Rs 11,500 per sft and around Rs 11,750 per sft on Thanisandra Main Road, within a current range of around Rs 10,700-15,300 per sft. Premium branded releases in the vicinity are priced about Rs 13,000-16,000 per sft while the luxury brand in Hebbal is priced at Rs 18,000-24,000 per sft. The range demonstrates there is scope for luxury 3 BHK units in North Bangalore to re-rate upwards when the corridor matures.
Supply is increasing in tandem too. For those watching new apartments in North Bangalore, it will be a regular stream of releases. In the future, North Bangalore apartments will compete more on density, open space, outlook and less on headline pricing. Among future luxury projects in Thanisandra, just a number of them in 2026 have immediate lake front and planned on corner plots only and this project is exactly in such a position. Additional supply cannot replace finite resource of an established corridor on lakefront land. So there are few actual options at this price for those who care about a permanent view.
In the greater spectrum of luxury pre-launch apartments in Bangalore, the north offers a rare blend of airport accessibility, a strong employment hub, impending metro lines over the next several years and prices that are still below the city’s established luxury districts. Over the last decade, land prices have improved across the corridor and the infrastructure pipeline suggests continued, more stable growth. For new launch apartments in North Bangalore, complexes with a durable edge such as water frontage, low density or larger formats are best placed to retain value whereas pre-launch entry catches pricing determined before such upgrades are fully priced in.
RERA

Codename Club Class (RERA) registration with Karnataka Real Estate Regulatory Authority is pending. At this point in time the project is still at the expression of interest stage and a sales agreement cannot be signed. The buyers should verify the registration number on the Karnataka RERA portal once the same is made accessible and ensure that the promoter company, sanctioned plans and possession date as provided on the portal matches with the agreement for sale. We advise this step on every purchase, no matter the developer, because the record in the portal is the absolute reference to what has been approved and what the developer has committed to produce.
We will go through the Codename Club Class pre launch in an order. The EOI form contains buyer’s name, address, payment method, EOI amount, date and unit chosen. Then the deed of sale is completed. Post RERA registration EOI’s will convert into bookings in the order of priority at the launch of Codename Club Class. Since the registration is done before any legal agreement, a Codename Club Class booking done in this manner is covered by the complete scaffolding of RERA protections.
Payments are linked to construction progress with the percentage of milestones agreed at launch. Our team walks all our purchasers through the procedure before they sign up to the Codename Club Class payment plan. GST on under construction residential properties is 5% sans input tax credit. The stamp and registration duty leviable shall be at such rates prevailing in Karnataka at the time of registration. Big public and private banks are expected to form home-loan committees for RERA registration.
Codename Club Class is expected to be ready for possession in 2029 which is 36 months from RERA approval. The Codename Club Class construction status is early stage, with about 1% complete in June 2026. In case of lake front property, buyers should also check for plan sanction, commencement certificate, environmental clearance and lake buffer-zone compliance. A Codename Club Class EOI is an expression of interest and not a purchase. By registering for a Ramky pre-launch project on this basis, you have early access to preferred units with the RERA safeguards in place before any definitive commitment is made. We circulate each approval as received and save copies for buyers. We encourage you to keep each EOI receipt and review the draft agreement line-by-line when shared.
Builder

The Ramky Group was founded in 1994 by Alla Ayodhya Rami Reddy. A first generation entrepreneur, he built the business from nothing into a leader across many specialised market categories. The group’s portfolio today includes infrastructure development, environmental management services, residential and commercial real estate, life sciences and medical research. It has a workforce of over 40,000 people, reports an annual turnover of over Rs 10,000 Cr and has worked at over 500 locations of projects across 23 Indian states and union territories.
The group has an international footprint in the USA, Singapore, Saudi Arabia, UAE, Vietnam, China, Gabon, West Africa and Peru. The property buyer needs to know about the ability to execute. A large infrastructure organisation already possesses the engineering, procurement and project-control procedures needed for high-rise residential buildings. There’s not many other residential developers in Bengaluru with the same depth of activities behind a single project and that depth is an important factor in assessing delivery risk since it gives financial resiliency throughout market cycles, which is critical for a multiyear development plan of this size.
Ramky Estates & Farms Ltd, the real estate company has nearly three decades of experience in the industry, having developed around 1 Cr sft with around 1.5 Cr under development. Ramky’s completed projects in Bangalore are Ramky One North at Yelahanka, Ramky Serene Woods on Hennur Road, Ramky One Karnival at Electronic City, Ramky Utsav at Sanjaynagar, Ramky Samrudhi at Vijaynagar and an 80 acre plotted project Ramky Vishwashanthinagar at Nelamangala. Those familiar with Ramky apartments in Thanisandra and the adjacent Yelahanka and Hennur belts will see a continued concentration in the north.
Current projects include Ramky Lumina off Hosa Road, Ramky Fortuna near ITPB in Whitefield and Codename Platina off Hennur Road. Every Ramky new launch in North Bangalore has expanded a range of Ramky flats in North Bangalore covering mid-segment and premium products. Ramky Club Class Bangalore is the most exclusive in that portfolio thus far and every Ramky new launch Bangalore buyers have tracked recently has been building up to this change into ultra-premium, low-density living. The developer is also based at the group’s Bengaluru office in Ramky House on Hennur Ring Road in Kalyan Nagar, a short drive away from the site. This keeps the developer close to the project and available to buyers.
Apartments
Codename Club Class apartments are designed for owners who seek space and privacy without giving up the advantages of a gated high-rise community. Four corner units per floor on each tower means light from at least two sides and no shared walls. This is a unique configuration in the price bracket among luxury 3 BHK apartments in North Bangalore and the effect is clear on a walk-through; brighter rooms, quieter interiors and a strong sense of separation from neighbours.
All layouts are according to Vastu and all the house comprises three toilets including an attached master washroom and separate guest washroom. The Codename Club Class 3 BHK flats are sized 1,832 to 2,128 sft. The Club Class 3.5 BHK layouts come with a 12 ft × 8 ft study which is perfect for a home office, library or guest room. These homes have an added advantage over standard 3 BHK apartments in Thanisandra with an additional toilet, utility and deck to cater to evolving household demands over time.
Ownership also gives you flexibility in how you use it. The household can take up residence in the home upon handover, find an alternative use for the study in the future, or keep the property as a long-term asset. Long-stay corporate tenants, proximity to Manyata Tech Park, Bhartiya City and the employment belt on the airport side are fuelling demand for the Codename Club Class flats. And larger forms and fewer houses per floor also help with resale, as that is a combo buyers are actively seeking out in this market. A Vastu compatible plan boosts the pool of future buyers as many homes in Bengaluru consider it a strict need.
Codename Club Class upcoming apartments provide vast common areas: over 80% open space, two clubhouses and over 30 experiences. As a result,The Ramky Club Class apartments are located in a pool court and sports belt landscape that the stand alone towers normally can’t match. The Club Class Thanisandra area has only 220 families and all of them get these privileges. So the pools, courts and lawns are seldom packed – even at peak periods. The major attraction for families moving up from smaller houses is the combination of private indoor space with large outside communal space, and the low ratio of inhabitants to amenities is notably visible at weekends and on holidays.
Why Invest in Codename Club Class
Entry pricing is where the Codename Club Class investment thesis starts. Most publicised pricing points are Rs 11,700-13,150 per sft, with the top end at around Rs 15,100 per sft. This makes the project comparable to the Thanisandra average and lower than branded premium launches in the corridor and 35-50% lower than the luxury band in Hebbal at Rs 18,000-24,000 per sft. Any Codename Club Class price per sq ft analysis should include what you get at that rate: lake frontage, corner-only residences and ~80% open space.
Historical information shows the Codename Club Class investment potential. On Thanisandra Main Road, prices have gone up to Rs 11,500-11,750 per sft from Rs 4,590 per sft in 2016 on average. The five-year growth for Thanisandra is in the range of 90–94% or 13.7 -- 14.2% per annum while the one-year growth is 10 -- 11.4%. 8%-12% annual increase is a plausible base scenario for the year ahead in a steady market, with upside as the Pink Line and the Blue Line airport stretch become operational. The Codename Club Class appreciation potential applied to a Rs 2.66 Cr home over a period of about three years to possession means a value of around Rs 3.35-3.74 Cr.
The second element is rent income. The Codename Club Class rental yield is estimated to be 3.5%–4% of the property cost yearly for a semi-furnished home and 4% -- 4.5% for a furnished home. For the Rs 2.15 Cr entry 3 BHK, that works out to Rs 62,708-71,667 a month semi-furnished. There is a good tenant demand for investors looking at 3 BHK flats in Thanisandra for yield. This is due to Manyata, Bhartiya City and the airport-side job belt.
For Codename Club Class owners outside India holding for investment, the Codename Club Class NRI investment argument is one of scarcity and sponsorship; A lakeside home in an established corridor from a group with 3 decades in real estate. Very few pre-launch flats in Thanisandra are available at this beginning price. All forecasts are indicative and not binding. All these factors such as floor increase, location charges, GST, stamp duty etc. affect the final cost. Returns should be calculated on the total outlay, not only on the base price. If you choose we may provide a unit wise breakdown. This breakdown shows the fundamental price, levies, taxes and estimated rent side by side enabling investors to understand the net yield and entire cost before they commit.
Year | Average Rate on Thanisandra Main Road (Rs/sft) | Year-on-Year Change |
|---|---|---|
2016 | 4,590 | – |
2017 | 4,675 | +1.9% |
2019 | 6,100 | – |
2020 | 6,800 | +11.5% |
2021 | 7,200 | +5.9% |
2022 | 8,150 | +13.2% |
2023 | 8,500 | +4.3% |
2024 | 10,500 | +23.5% |
2025 | 10,550 | +0.5% |
2026 (current) | ~11,500–11,750 | ~+9%–11% |
Reviews
Codename Club Class is pre-launch, therefore no inhabitants, no lived experience to report on. Any Codename Club Class review at this level has to be based on the plans, the location and the developer rather than comments by the owner. We state this flatly, not as if early interest were a verdict. We tell buyers to apply the same scepticism to early internet views, many of which are expressed before key details are accessible.
Initial input has focused on three characteristics. The layout, with the rooms solely on the corners, the lack of shared walls and the light coming in from two sides is what most of the people who have seen the blueprints talk about. Next is lake frontage, a view to the west across a ~30-acre water feature is not frequent in the corridor and evokes the biggest response. Rounding up the list are twin clubhouses, which provide the 220-home neighbourhood more common space than many larger developments. Several buyers have also pointed out the plans for three toilets, not common at these proportions.
Buyers have valid questions too. Discussion themes include RERA registration, peak hour traffic on Thanisandra Main Road, till the metro is opened, and the full finish specification expected at the time of debut. People researching the Codename Club Class upcoming project regularly test it against nearby launches on price per sft and the mix of lake frontage with mid-premium pricing usually compares well.
Owners will not have access to Codename Club Class until after handover. The Ramky Club Class reviews at the group level are based on the previous past projects in Bengaluru such as Ramky One North and Ramky Serene Woods. A site visit at this stage creates the most plausible basis for judgement, showing the interplay between the towers and the lake, the extent of open land and the character of the adjacent streets and then on top of that we add a walk-through of plans, price and approvals.
We will keep the buyers updated at every milestone from RERA certificate to release of full specification and first construction report. Each of these offers buyers with validated evidence to consider. We want every decision to be made with current and validated information, not on the basis of first impressions or second-hand information that may be obsolete by the time it gets to you.
FAQ
Frequently Asked Questions
Latest from the Blog
Insights, tips and stories on real estate

Codename Club Class vs Prestige Misty Waters: New Launch Versus Ready
Compare Codename Club Class vs Prestige Misty Waters on RERA, possession, homes, amenities, pricing and investment across North Bengaluru.
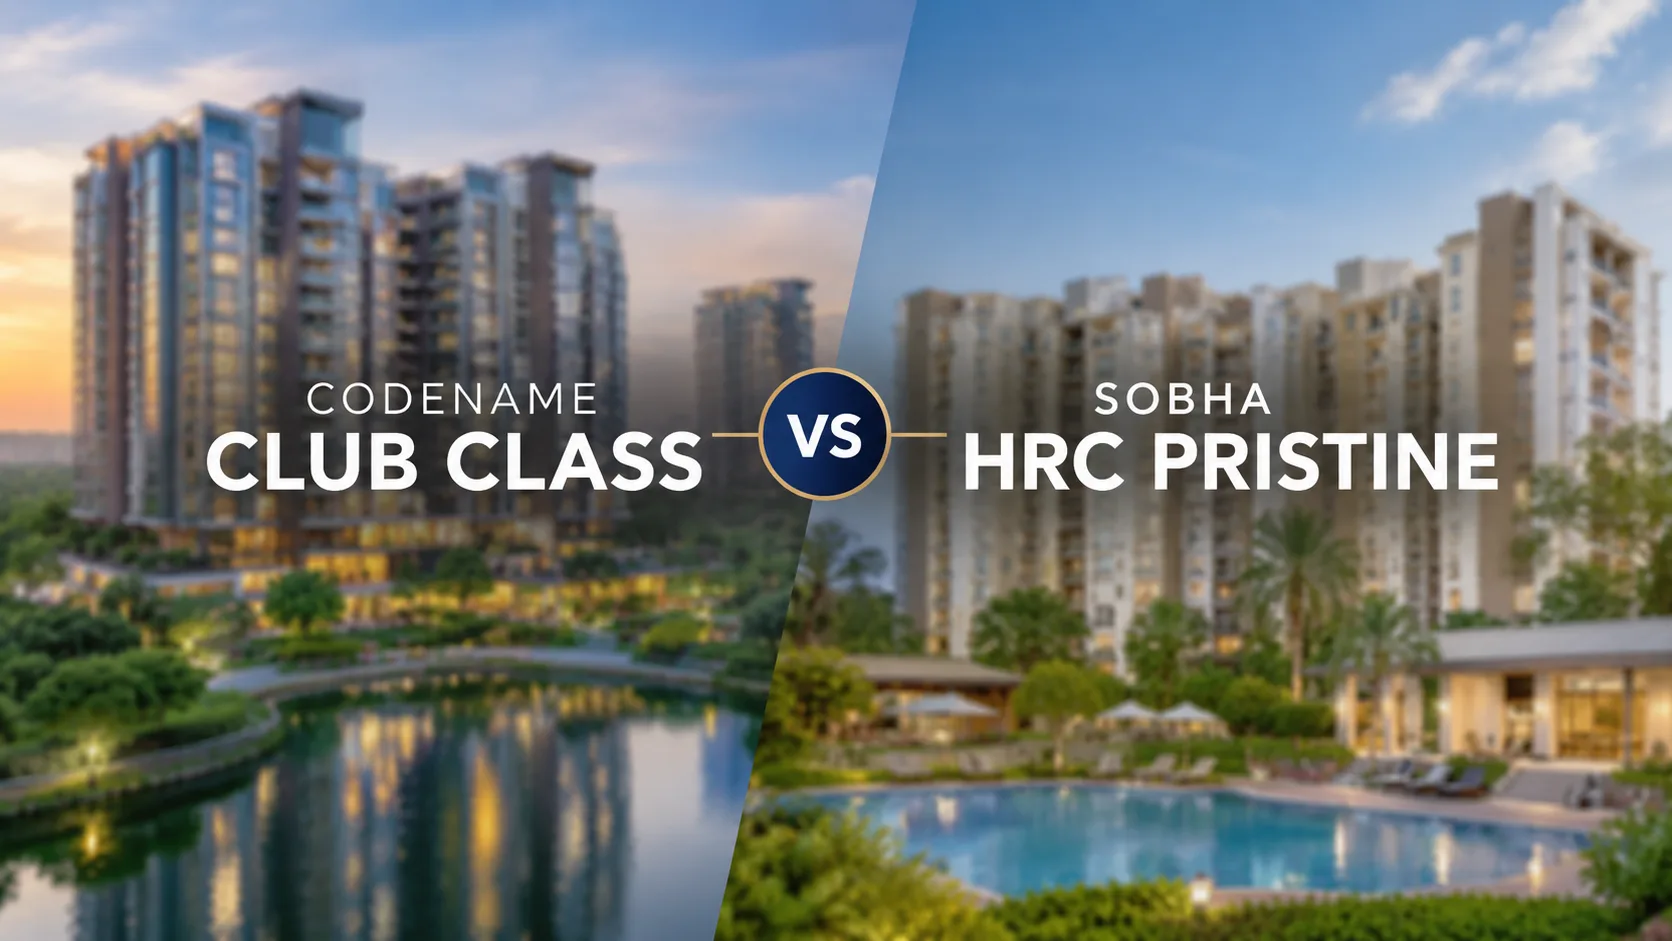
Codename Club Class vs Sobha HRC Pristine: Which Suits You Better?
Codename Club Class vs Sobha HRC Pristine compares a pre-launch lakefront project in Thanisandra with a completed luxury community in Jakkur. This guide compares their scale, density, connectivity, home formats, pricing, RERA status, possession timelines and lifestyle features to help North Bengaluru buyers understand the key differences.

Codename Club Class vs Sobha Palm Court: Which Suits You Better?
Codename Club Class vs Sobha Palm Court compared on home design, sizes, connectivity, pricing, RERA, possession and amenities.
Interested in This Project?
Get in touch with us to know more about pricing, availability, and site visits.