Prestige Thanisandra
Thanisandra Main Road, Bangalore
Starting Price
1.73 Cr*
Sizes
~1,306 – ~2,160 sft
Land Parcel
3 acres
Total Units
250
RERA No.
To be Published
Overview
About Prestige Thanisandra
Project Snapshot
Prestige Thanisandra provides families with a peaceful lifestyle, yet adjacent to the vibrant office corridor of North Bengaluru. Prestige Group is launching 250 premium 2 and 3 bed homes spread over an area of 3 acres in 3 towers. There are only 4 residences per level in all the towers. The project is in pre-launch and early buyers can have priority access and early-bird pricing before the actual opening in October 2026. Anyone looking into Prestige apartments in Thanisandra can start with the facts below.
Parameter | Detail |
|---|---|
Developer | Prestige Group (Prestige Estates Projects Ltd., NSE/BSE listed) |
Location | Thanisandra, North Bengaluru |
Land Area | 3 acres |
Towers | 3, in a linear east–west row |
Total Homes | 250 |
Homes per Floor | 4 per floor, across all towers |
Configurations | 2 Bed Optima, 3 Bed Premia, 3 Bed Ultima (with maid's room) |
Saleable Range | ~1,306 – ~2,160 sft |
Starting Prices | Rs 1.73 Cr / Rs 2.30 Cr / Rs 2.78 Cr onwards (plus charges) |
Base Selling Price | Rs 13,300–14,500 per sft, plus charges |
Formal Launch | October 2026 |
Possession Target | 2031 |
RERA | Karnataka RERA registration expected at formal launch |
From here, school runs, office commutes and weekend trips are all kept to a minimum. Wisdom Montfort International, the nearest school, is at 2.3 km from the house while the offices of Bhartiya City are at 3.2 km and its mall at 3.6 km. Prestige Thanisandra in Manyata Tech Park is a mere 7.9 km run to the office for working parents. The property is located around 20 kms from Kempegowda International Airport, through Kogilu Cross on Bellary Road (NH-44) which is 4.3 km distant. A new Blue Line station is 8.5 km away from the site.
The Prestige Thanisandra price will be easy to map for family budgets, with Rs 1.73 Cr onward for the 2 bed, Rs 2.30 Cr onward for the Premia 3 bed and Rs 2.78 Cr onward for the Ultima 3 bed with maid’s room, all plus taxes. The project is in sync with premium new launches nearby that are at around Rs 13,500-18,000 per sft all-inclusive at a base selling price of Rs 13,300-14,500 per sft. Prestige Thanisandra is in pre-launch status. Karnataka RERA registration is expected at the time of October 2026 debut. Building plan sanction is in process.
✦ Inside the Community
The plot runs west to east and is long and narrow, and the plan follows exactly this shape. Families come in from the main road on the western side, and drive along an internal road, bordered with trees, at the side of the towers. Tower 1 is for arrivals along the road, Tower 2 is in the middle and Tower 3 opens onto the clubhouse. The site is bounded to the south and north by a strip of green, with an entrance garden with a water feature to the northwest corner.
In the east there is a special children's and parents’ leisure end. Apart from cars at the entry, there is the stand-alone clubhouse with its swimming pool, a central lawn, a play area for children and two outdoor sports courts. Each floor throughout all buildings is shared by four homes thus neighbors are few and hallways are serene. On 3 acres, 250 residences. Still tiny compared to other launches of 750-1,700 units.
✦ Why This Prestige Group Thanisandra Address Deserves a Closer Look
Three qualities are of note for families. The number is small, 250 residences in a corridor of considerably larger launches. Homes are 2 bed and 3 bed layouts with living-dining rooms up to 19'8" and 22'9", respectively, with a full width balcony of ~19-20 feet off every living room Ultima adds a maid’s room to the 3 bed model, an option that is still not very common among local projects.
The practical advantages follow. Working parents will benefit from reduced travel time to Bhartiya City offices which are 3.2 km away, Manyata Tech Park at 7.9 km and Karle Town Center SEZ at 9.2 km. Prestige Group is listed on NSE and BSE, with quarterly disclosures and RERA compliance, and its properties generally fetch a resale premium above unbranded stock in the same micro-market.
Highlights
Key Highlights
Small community
Only 250 homes, compared with 750–1,700-unit launches nearby.
Four homes a floor
Across all towers, with fewer neighbours sharing each lobby.
Car-light leisure end
Clubhouse, pool, lawn, play area and courts at the eastern edge.
Homes for each stage
From a 1,306 sft 2 bed to a 2,160 sft 3 bed with maid's room.
Room for help at home
Ultima is one of the few premium 3 BHK flats in Thanisandra with a maid's room.
Wide family rooms
Living-dining spaces from 19'8" up to 22'9".
School close by
Wisdom Montfort International School just 2.3 km away.
Easy office access
Branded apartments near Manyata Tech Park Thanisandra side, at 7.9 km
Shopping nearby
Bhartiya Mall 3.6 km and Elements Mall 7.1 km away.
Airport in reach
Kogilu Cross 4.3 km away; the airport about 20 km.
A listed developer
Prestige Estates Projects Ltd., traded on the NSE and BSE.
Early-bird advantage
Prestige Thanisandra pre-launch buyers get priority allotment and early rates.
When registration is granted, look up the Prestige Thanisandra RERA record on the Karnataka RERA portal: https://rera.karnataka.gov.in
Pricing
Configurations
Prestige Thanisandra layouts are influenced by family living with 3 bed homes constituting 75% of the mix. The 2 Bed Optima: 1,306 sft with two toilets and a 19’3” balcony, accessible from both the living room and the main bedroom, can be the starting point for couples and young families at Prestige Thanisandra 2 BHK. For purchasers looking for Prestige flats in Thanisandra at an affordable rate, it starts from Rs 1.73 Cr onward including levies.
Growing families can step up to the Prestige Thanisandra 3 BHK. Premia has 3 bedrooms and 3 toilets in 1,786-1,919 sft. Ultima expands to 2,138-2,160 sft and includes a maid's room with toilet. There are hardly many new launch flats in Thanisandra that can give families so many options in one small town. The Prestige Thanisandra cost sheet, that has come along with the Prestige Thanisandra price list at the time of launch, will include floor rise, preferred location costs, vehicle parking, club membership and the corpus fund.
Amenities
Amenities
All the Prestige Thanisandra amenities are located in a single leisure zone at the eastern extremity of the complex, allowing youngsters to roam between the play area, lawn and pool, well away from the entrance driveway. Parents are a short walk away from home and each tower offers convenient access. The design creates a safe, devoted club ambiance for families in a community of 250 homes in the sea of luxury apartments in Thanisandra.
Indoor — The stand-alone clubhouse holds indoor games and a multipurpose hall, and a gymnasium and fitness studio are expected.
Outdoor — Splash time in the clubhouse pool, games on two sports courts, picnics on the central lawn, a dedicated children's play area, and jogging and walking paths by the green borders.


Master Plan
Master Plan & Floor Plan
✦ Master Plan
The Prestige Thanisandra master plan has aligned everything along a single east-west axis. Vehicles come in from the main road on the west side, via an internal driveway that passes all three towers, aligned from the road back to the clubhouse.
Homes are located on the western two-thirds of the 3-acre site, and the eastern third is used for the clubhouse, swimming pool, grass, play area and two sports courts. Planted buffers run the length of the northern and southern boundaries, a garden with a water feature defines the northwest entry, and parking is provided in a covered basement.
Feature | Detail |
|---|---|
Way In | Entry from the western main road onto a driveway beside the towers |
Three Towers | Arranged in a single row, with four homes per floor across all towers |
Family Zone | Clubhouse, pool, lawn, children's play area and two courts in the east |
Green Borders | Landscaped strips on both long sides and an entrance garden pocket |
✦ Floor Plan
Prestige Thanisandra floor plan is designed keeping in mind the family-friendly norms. Widths of the bedrooms are minimum 11 feet, toilets in each bedroom, separate utility next to the kitchen, living balcony of around 19-20 feet. In each 3 bed plan, the foyer prevents the entrance door opening straight into the living room.
The Prestige Thanisandra 3 BHK with maid’s room is the most spacious option for larger families. This is the 3 Bed Ultima. The families get a living-dining room of 13'0" x 22'9", larger than any other in the project, a master bedroom of 12'0" x 13'9" opening onto a private balcony and a maid's room of 10'3" x 6'6", with its own toilet.
Layout | Saleable Area | Key Dimensions |
|---|---|---|
2 Bed Optima | 1,306 sft | Living-dining 12'0" × 19'8"; bedrooms from 11'0" × 11'0"; kitchen 11'6" × 7'0" |
3 Bed Premia – Type 1 | 1,786 sft | Living-dining 12'6" × 21'0"; three bedrooms 11'0" wide; foyer 4'6" × 5'0" |
3 Bed Premia – Type 2 / 3 | 1,919 / 1,918 sft | Living-dining 12'6" × 22'0"; main bedroom 12'0" × 14'0" with balcony; L-shaped kitchen |
3 Bed Ultima | 2,160 sft (2,138 sft variant) | Living-dining 13'0" × 22'9"; maid's room 10'3" × 6'6" with toilet |
Master Plans
Master Plan
Floor Plans
2 Bed Optima
3 Bed Premia – Type 1
3 Bed Premia – Type 2 / 3
3 Bed Ultima
Gallery
Gallery
The design of this Prestige project at Thanisandra gives a simple and ordered picture. Residents drive along a tree-lined road between three towers in a row to a leisure court with the clubhouse, pool and grass at the far end, passing an entrance garden with a water feature. There are planted borders on both long sides of the land.
The larger residences have living rooms open to balconies of around 19-20 feet and living-dining rooms up to 22'9". The figures help families comparing luxury apartments in Thanisandra to imagine how comfortably everyday living will fit within.
View | What It Shows |
|---|---|
Welcome Garden | Entrance garden pocket with a water feature and seating |
Tower Avenue | Tree-lined internal driveway beside three towers in one line |
Club & Play | Clubhouse, pool, lawn and children's play area in the east |
Family Living | Living rooms opening onto balconies of roughly 19–20 feet |
Location
Location & Connectivity
The Prestige Thanisandra location is in the Thanisandra Main Road area near Bhartiya City, bounded by Hebbal in the west, Hennur in the southeast and Yelahanka in the north. Families choosing Prestige Thanisandra Main Road homes have Bhartiya Mall, Elements Mall and Manyata Tech Park within 8 km and the nearest wide open spaces are Rachenahalli Lake and Jakkur Lake.
The workplaces are closed. Bhartiya City’s tech sector is 3.2 km away, Manyata Tech Park is 7.9 km and Karle Town Center SEZ is 9.2 km away, which explains the steady interest in Prestige apartments near Manyata Tech Park and new launch apartments on Thanisandra Main Road, among working parents.
Kogilu Cross on Bellary Road (NH-44), about 4.3 km away, enables a straight run to the airport about 20 km away, while Thanisandra Main Road, with Bagalur Road, gives another option. This Prestige upcoming project in North Bangalore should be well served moving forward by the Blue Line airport metro, which is around 72% complete as of August 2026 and fully complete by end-2027. Distances below are approximate off-peak road distances. During peak hours Thanisandra Main Road and the ORR can take 1.5-2 times as long.
✦ Workplaces
Bhartiya City Tech District - 3.2 km
Manyata Embassy Business Park - 7.9 km
L&T North Gate - 8.4 km
Karle Town Centre SEZ - 9.2 km
Kirloskar Business Park, Hebbal - 12.1 km
KIADB Aerospace Park - 19 km
✦ Schools
Wisdom Montfort International School - 2.3 km
VIBGYOR High - 4 km
Orchids The International School - 4.2 km
Delhi Public School North - 4.7 km
Vidyashilp Academy - 6.9 km
Chrysalis High School - 7 km
Mallya Aditi International School - 7 km
Canadian International School - 7.4 km
Stonehill International School - 13.5 km
✦ Higher Education
REVA University - 2.4 km
East West College of Engineering - 6.5 km
Nitte Meenakshi Institute of Technology - 8.2 km
Presidency University - 12 km
Atria Institute of Technology - 13 km
CMR Institute of Technology - 23 km
✦ Healthcare
Manipal Hospital Yelahanka - 4.7 km
Cytecare Cancer Hospital - 5.5 km
Sparsh Hospital - 7.4 km
Aster CMI Hospital - 10 km
Manipal Hospital Hebbal - 12 km
Bangalore Baptist Hospital - 12.7 km
✦ Shopping & Entertainment
Bhartiya Mall of Bengaluru - 3.6 km
RMZ Galleria Mall - 6.4 km
Elements Mall (incl. PVR Nagawara) - 7.1 km
Phoenix Mall of Asia - 8.2 km
Esteem Mall - 12 km
Orion Mall (Brigade Gateway) - 19 km
✦ Hotels
TAJGVK Hotels & Resorts - 7.2 km
Century Business Hotel (upcoming) - 7.4 km
Hilton Bengaluru Embassy Manyata - 8.6 km
Hyatt Centric Hebbal - 9.9 km
Courtyard by Marriott Hebbal - 13.5 km
Four Seasons at Embassy ONE - 15.4 km
✦ Commute
Kogilu Cross (Bellary Road, NH-44) - 4.3 km
Nagawara Metro (Pink Line interchange) - 7.9 km
Blue Line Metro (nearest upcoming station) - 8.5 km
Kempegowda International Airport - 20 km
Specifications
Specifications
Like all Prestige projects on Thanisandra Main Road, this one will get its comprehensive specification schedule at launch, and the Prestige Thanisandra brochure will specify the finishes for each room. The blueprints and site layout already include the essentials that families are most interested in.
Structure
RCC framed structure to IS codes, with car parking in the basement below.
Kitchen & Utility
Every home includes a separate utility next to the kitchen.
Toilets
Branded sanitaryware and CP fittings, with a toilet for each bedroom.
Lifts
Passenger and service lifts in all three towers.
Security
Gated, controlled entry, with CCTV and access control expected.
Sustainability
Statutory rainwater harvesting, STP and solid-waste management.
About
This Prestige Group property is built around a simple family concept of a branded home with limited neighbors and close to open space. The 3-acre site comprises three towers and 250 residences, with only four homes per floor in all towers, significantly below the 750-1,700 units in several launches around. The halls are private, the lift lobbies quiet, the lawns and courts rarely busy. The Prestige Thanisandra new launch is currently under pre-launch name and the final brand name will be announced with the formal debut in October 2026.
Three bed layouts make up 75% of the total, divided between the Premia houses measuring 1,786-1,919 sft and the 3 Bed Ultima measuring 2,138-2,160 sft with a maid’s room. Kick-start with the 2 Bed Optima at 1,306 sft, from Rs 1.73 Cr forward for first-time buyers and smaller households. The bedrooms are at least 11 feet wide across the range and each bedroom has a matching toilet. There’s a separate utility opposite the kitchen and a full-width balcony opens off the living area.
The plot is arranged in a single clear line from the western road to the eastern garden. Tower 1 is near the gateway, Tower 2 is in the middle and Tower 3 is next to the clubhouse which has the pool, lawn, children's play area and two sports courts together. Long sides and the entry are flanked by planted margins and the entrance is accentuated by a garden with a water feature. Underground parking keeps cars out of sight. If you are following Prestige Thanisandra upcoming project, you can see the design and how it keeps traffic on one end and play on the other. Each tower is a short walk from all leisure facilities.
Early families have time. We are already taking expressions of interest and each EOI will have an early-bird price and a priority number to determine the order of selection for units. Official price list, RERA registration and ceremonial debut will be in October 2026, followed by construction and a target for possession in 2031. Early buyers picked their tower, floor and orientation first, at rates locked pre formal launch price changes, with unit-level pricing and final salable areas locked in at launch. Plus the community gets the regular resale liquidity of the brand when complete.
Location

Thanisandra has evolved from a mid-segment suburb to a premium North Bengaluru corridor, mostly because it is minutes away from Manyata Tech Park without the complete premium that Hebbal has. Prestige, Sobha, Godrej, L&T and Purva have raised its profile with the launch of branded high-rise projects and its under-construction supply here is at roughly 20.7%, much ahead of Hebbal’s 9.7%. The area is between Hebbal in the west, Hennur in the southeast and Yelahanka in the north. Families buying now will be joining it in an active expansion phase.
Working parents gain the most. Bhartiya City’s tech area (it also has a mall and hotel) is 3.2 km away, Manyata Tech Park is 7.9 km away and Karle Town Center SEZ is 9.2 km away. L&T North Gate is at 8.4 km. These companies employ many of North Bengaluru’s IT workers, who provide a continual demand for apartments near Manyata Tech Park. The location also offers convenience for this Prestige Group property Thanisandra Main Road with Elements Mall being 7.1 km away and RMZ Galleria Mall being 6.4 km distant.
Families are moving into an established region where schools, hospitals and everyday shopping are already available along Thanisandra Main Road and Hennur Road. Wisdom Montfort International School is 2.3 km, VIBGYOR High is 4km, Orchids Vidyashilp Academy is 7.4 km, Canadian International School is 7.4 km, International School is 4.2 km and Delhi Public School North is 4.7 km away. Cytecare Cancer Hospital is 5.5 kilometre away from the project whereas Manipal Hospital Yelahanka is 4.7 km away. If you’re looking for the closest major green and water spaces for a weekend walk, head to Rachenahalli Lake or Jakkur Lake.
These apartments near Nagawara Metro extend rail options for commuting parents with Nagawara at the north end of the Pink Line which is 7.9 km distant. The site is 8.5 km from the upcoming Blue Line station. The airport is approximately 20 km. The Kogilu Cross on the Bellary Road is 4.3 kms. The biggest trade-off is traffic, peak-hour travels on Thanisandra Main Road and the ORR take 1.5-2 times longer than off-peak, so test the school and office runs at rush hour.
Bangalore

The jobs in Bengaluru are pulling the homes and North Bengaluru has been feeling that draw more than any other region of the city in recent years. A corridor from Hebbal to Thanisandra and Yelahanka to the airport is anchored by Manyata Tech Park, Karle Town Center, Bhartiya City and Kempegowda International Airport. Jobs, access to the airport, expanding Blue Line and Pink Line networks and an established foundation of schools, hospitals and malls that families currently utilise are driving the demand here. Manyata Embassy Business Park is one of the largest tech parks in Asia and has IBM, Cognisant, Nokia, Target and ANZ.
Flats in Thanisandra, meanwhile, average Rs 11,500-11,750 per sft in 2026 after appreciating around 90-94% in five years and 140-145% in 10 years. Thanisandra Main Road prices have increased 11.4% in a year and 57.7% in three years. Land prices have gone up 41.7% in a year. Premium new launches are quoting Rs 12,000-15,750 per sft. Average rates in the locality are Rs 10,750- Rs 14,700 per sft. North Bangalore gets every new Prestige launch, in a market that has that kind of momentum. But previous performance is no indicator of future results.
Offices are also supporting rental demand. L&T North Gate, Kirloskar Business Park and KIADB Aerospace Park take the employment base beyond Manyata. Rental demand along the route is kept steady by the company that leases out of these campuses. Families moving for work and looking to rent apartments near Manyata Tech Park North Bangalore will often consider the commute, schools and quality of construction. Bhartiya City is adding an integrated tech sector with shopping and lodging within 3.2 km from this site. Homes that are outfitted yield roughly 4-4.5% per annum of property cost and semi-equipped ones yield about 3.5-4% at the benchmark of A-class developers.
The entrance price and long term growth are common considerations for families opting for Prestige Thanisandra Bengaluru over other areas of the city. Thanisandra is as easily accessible as Hebbal from Manyata but at an average cheaper rate per sft than the costlier next-door neighbour. The Prestige new launch Bangalore 2026 also enjoys the advantage of the metro, with the Blue Line slated for full-line completion by end-2027 and the Pink Line’s northern terminus at Nagawara offering a second interchange. So, every Prestige new launch Bangalore households have shortlisted here, benefits from both growth and access.
RERA

The project is under pre-launch and Karnataka RERA registration is pending. The official premiere, along with the official price list, is expected in October 2026. Meanwhile, Prestige Thanisandra is open for pre-launch on an expression of interest basis. The families fill out an EOI form with a priority amount and are assigned a priority number that determines the order in which they select a unit to lock in early-bird price. The earlier your EOI is submitted, the more choice you will have for floor, tower and orientation when allotment opens and allotment follows that priority sequence precisely.
After the project is officially launched, all EOIs are converted to bookings and families sign the agreement for sale under RERA. At that moment, unit level pricing, floor rise, preferred location charges and final salable areas all lock in. The Prestige Thanisandra launch details will reveal exactly which SKUs are available and at what costs. The definitive price list will be issued at the same time. The Prestige Thanisandra payment plan is based on the usual construction linked format of Prestige with milestone percentages fixed at the time of launch. Floor rise is normally tiered by floor band and preferential location charges are generally applicable to corner, park-facing, pool-facing or clubhouse-facing residences.
Wider permissions are in parallel process as building plan sanction, environmental clearance, if required, and bank panel following registration. HDFC, SBI, ICICI, Axis and Kotak often pre-approve Prestige projects. There is a GST of 5% on under construction properties and Karnataka stamp duty is around 5 to 7% plus registration of 1%. The rest of the bill includes club membership, parking and maintenance fees due at possession. The Prestige Thanisandra is in the construction stage since its debut and RERA registration and is expected to be available for possession by 2031.
It's important to check the registration number on the Karnataka RERA portal before your EOI is converted. Check the salable area in agreement for sale, and compare it with the figure in your cost sheet. Get the floor rise and PLC schedules on paper. At that time, request the full Prestige Thanisandra project details. Keep the EOI form, priority number confirmation and receipts together. We go through each document with you before any payment other than the EOI so it's all on record. Any difference you want to raise, do it before conversion, not after.
Builder

Prestige Group, established in Bengaluru in 1986, is presently one of the leading listed real estate developers in India. Irfan Razack is the Chairman and the Managing Director. The Group has executed over 300 projects comprising over 180 million sft of development. Prestige Estates Projects Ltd, its listed firm, is in the business of developing residences, offices, retail, hotels and managed properties in South India, Mumbai, NCR and other regions. Its property-management business maintains the organization linked with properties long after handover and the group remains based in Bengaluru where it started.
The group keeps growing. As of September 2023, it had 56 projects on the go, covering 86 million sft and a land bank of over 728 acres. In the north Bengaluru, Prestige Camden Gardens on Thanisandra Main Road offers 3 & 4 bed homes of 1,578-2,149 sft, with RERA possession in December 2027, and Prestige Windgates is in pre-launch on the same road, along with big townships on the airport corridor, so its northern work already covers several addresses a few kilometres away from this site. The local depth provides the firm a lengthy experience in building family houses in this part of the city.
A listed developer delivers peace of mind to families. The corporation publishes its findings every three months and they are available to anyone who cares to read them. There is even another level of responsibility with RERA compliance. Prestige homes have higher resale rates than the surrounding unbranded stock. Banks like HDFC , SBI , ICICI , Axis and Kotak pre-approve its projects, making the home finance transaction easy. These perks make the families prefer Prestige pre-launch apartments in Bangalore over the unbranded launches nearby especially, the first time purchasers and NRIs buying from outside. These are real benefits, not just branding.
This Prestige Estates Thanisandra property is quite compact as compared to other Prestige projects in the neighbourhood of Manyata Techpark. Prestige Windgates has 750 apartments on 7 acres starting from approx Rs 92 L, this is a neighbourhood of 250 residences on 3 acres. A smaller number provides the advantages of a unique identity at resale in a corridor strong in supply. Prestige is offered at pre-launch costs for IT workers, upgrading families and NRI investors looking for luxury apartments in Bangalore, in a quieter, four-homes-per-floor set-up, a scale that suits families who enjoy isolation.
Apartments
Here families have a particular salable space in flats, common usage of the clubhouse and amenities and a gated community with regulated admission. The automobiles are parked in the covered basement so that the surface is left clear for the driveway, grass and play spaces. Each tower has both passenger and service elevators. All bedrooms have toilets, and the 3 bed residences feature a foyer for seclusion. It contains statutory provision for rain water collecting, sewage treatment and solid waste management and families looking at pre-launch apartments in Thanisandra can start with a 2 bed and then trade-up to a 3 bed without changing communities.
2 Bed Optima is one of the top 2 BHK homes in Thanisandra for couples and young families. Its area is 1,306 sft. The plan has a 12’0” x 19’8” living-dining area, a 19’3” balcony, an 11’6” x 7’0” kitchen with separate utilities and two bedrooms, at least 11 feet wide, the main with connected toilet and an 8’0” x 5’0” common toilet. It also draws investors seeking corporate tenants from Bhartiya City or Manyata at Rs 1.73 Cr onwards including fees.
Most families will probably choose for the 3 bedroom homes. Premia floor plans range from 1,786 square feet to 1,919 square feet with three bathrooms and a foyer. Types 2 and 3 have a 12'0" x 14' 0" master bedroom with private balcony, an L-shaped kitchen and a 12'6" x 22' 0" living-dining area. For the luxury seeker, Ultima in The Prestige Thanisandra is a 3 BHK flat with the largest living-dining area in the complex measuring 13 '0 " x 22' 9”, a maid’s room and toilet. These are luxury 3 BHK apartments at Thanisandra, which account for 75% of all the properties. The minimum width of the bedroom here is 11 feet.
The new launch will have first pick of tower, floor and orientation for Thanisandra apartments booked at the EOI stage, where pricing is locked up before launch adjustments. It is similar to other Prestige pre-launch apartments in Bangalore where the payments are on construction linked basis so costs increase gradually until you get the desired possession in 2031, not all at once. Bank pre-approvals help simplify the house loans procedure at each level, as with Prestige developments, and EOI holders have preferred access when allotment starts.
Why Invest ?
There are several perks of investing in Prestige Thanisandra. Bhartiya City, Manyata Tech Park and Karle Town Center are within 3.2-9.2 km from the gate and are the key reasons for employment providing considerable corporate leasing demand. There are 250 homes on 3 acres which is an uncommon item next to launches of 750 to 1700 units. The pre-launch projects on Thanisandra Main Road that give that figure are limited. Add in the build out of the Blue Line and Pink Line, proven price rise and the Prestige brand with its resale liquidity and easy financing and you have the full picture.
The price rise is already well under way. Flat prices in Thanisandra have doubled in five years, recording an increase of roughly 90-94%. Land rates have gone up by more than 40% in the last year and prices on Thanisandra Main Road have increased by 11.4% in the same period. Prestige Thanisandra is priced between two benchmarks – a base price of Rs 13,300-14,500 plus charges that is more than the Rs 11,500-11,750 locality average and Prestige Camden Gardens that is under construction but lower than the Rs 15,750 per sft that Purva Atmosphere asks on resale.
Indicator | Thanisandra Main Road | Thanisandra (locality) |
|---|---|---|
Average flat price (2026) | ~Rs 11,750 per sft | ~Rs 11,500 per sft |
1-year appreciation | 11.4% | 10.0% |
3-year appreciation | 57.7% | 56.5% |
5-year appreciation | 94.2% | 90.1% |
10-year appreciation | 144.8% | 139.6% |
Land rate, 1-year change | 41.7% | 55.6% |
Based on the semi-furnished A-class benchmark of 3.5-4% a year, the Prestige Thanisandra rental yield is roughly Rs 50,460-57,670 a month for the 2 Bed Optima and Rs 67,080-76,670 for a 3 Bed Premia priced at Rs 2.30 Cr. These values, at 4-4.5%, go up to Rs 57,670-64,880 a month for the Optima, and Rs 92,670-1,04,250 a month for the 3 Bed Ultima, completely furnished. These are gross figures, before maintenance, property taxes and vacancy. Demand remains strong with company leasing from surrounding office campuses.
Some families compare Prestige Thanisandra vs ready-to-move flats nearby. Resale in Sobha City, where residences are ready, is only below this project’s band at Rs 13,100 per sft. Purva Atmosphere resale price is Rs. 15,750. These Prestige Thanisandra alternatives are available for immediate possession. This means speedy possession at the resale price of the finished stock. Families investing in Prestige Thanisandra should expect an 8% - 12% growth annually till 2031 in the base-case scenario, with more upside when Blue Line starts by 2027-28.The Prestige Thanisandra investment potential is best assessed in a five year perspective and any Prestige Thanisandra property investment should be taken as a recommendation not a promise.
Reviews
The project is pre-launch therefore there are no families living here yet and no completed homes to evaluate. So, Prestige Thanisandra today has just the plan, the location and the track record of the developer to go by and we keep to those grounds. We do not publish ratings, testimonials or remarks from occupants as these are not possible until handover and unsubstantiated praise is of no benefit to anyone choosing a home. Interest has been early on EOI registrations and the items below highlight strengths and trade-offs in a straightforward way.
An honest Prestige Thanisandra property review begins with what the complex offers for families. The corridor has several larger launches therefore it is rare to see just 250 homes on 3 acres with just four homes per level across all towers so each family will have few close neighbours. Practical space is added by Ultima’s maids quarters, full-width balconies and living-dining rooms from 19’8” to 22' 9. The argument is supported by the presence of Bhartiya City offices at 3.2 km, resale record and listed status of Prestige. Bhartiya Mall at 3.6 km comes in handy for regular errands.
The trade-offs must be given equal consideration. Families will have to wait until the October 2026 launch for the RERA registration, the official price list and the full specs. The possession dated 2031 is good for families who can wait, not for those who need a home quickly. Brand and new development mean prices are above the area average and school run traffic on Thanisandra Main Road can treble travel times during peak hours compared to off-peak times. The larger types, Premia 2 and 3, might be priced at above Rs 2.30 crore while Ultima is being offered at roughly 2,000 sft despite the salable area is 2,138-2,160 sft. Once issued the specification pack will also need to be carefully reviewed.
Overall, the project is suitable for families looking for a branded, low-density home close to good schools, Bhartiya City and Manyata and who can plan for a 2031 handover. Families looking for certainty can wait until registration and launch prices are released. Others, eager to get in on early-bird rates and first pick of properties, can submit an EOI today and make the final decision at launch when all documents are ready. We would love to discuss each item with you and relate it to your budget, school plans and time-line.
FAQ
Frequently Asked Questions
Latest from the Blog
Insights, tips and stories on real estate

Codename Club Class vs Prestige Misty Waters: New Launch Versus Ready
Compare Codename Club Class vs Prestige Misty Waters on RERA, possession, homes, amenities, pricing and investment across North Bengaluru.
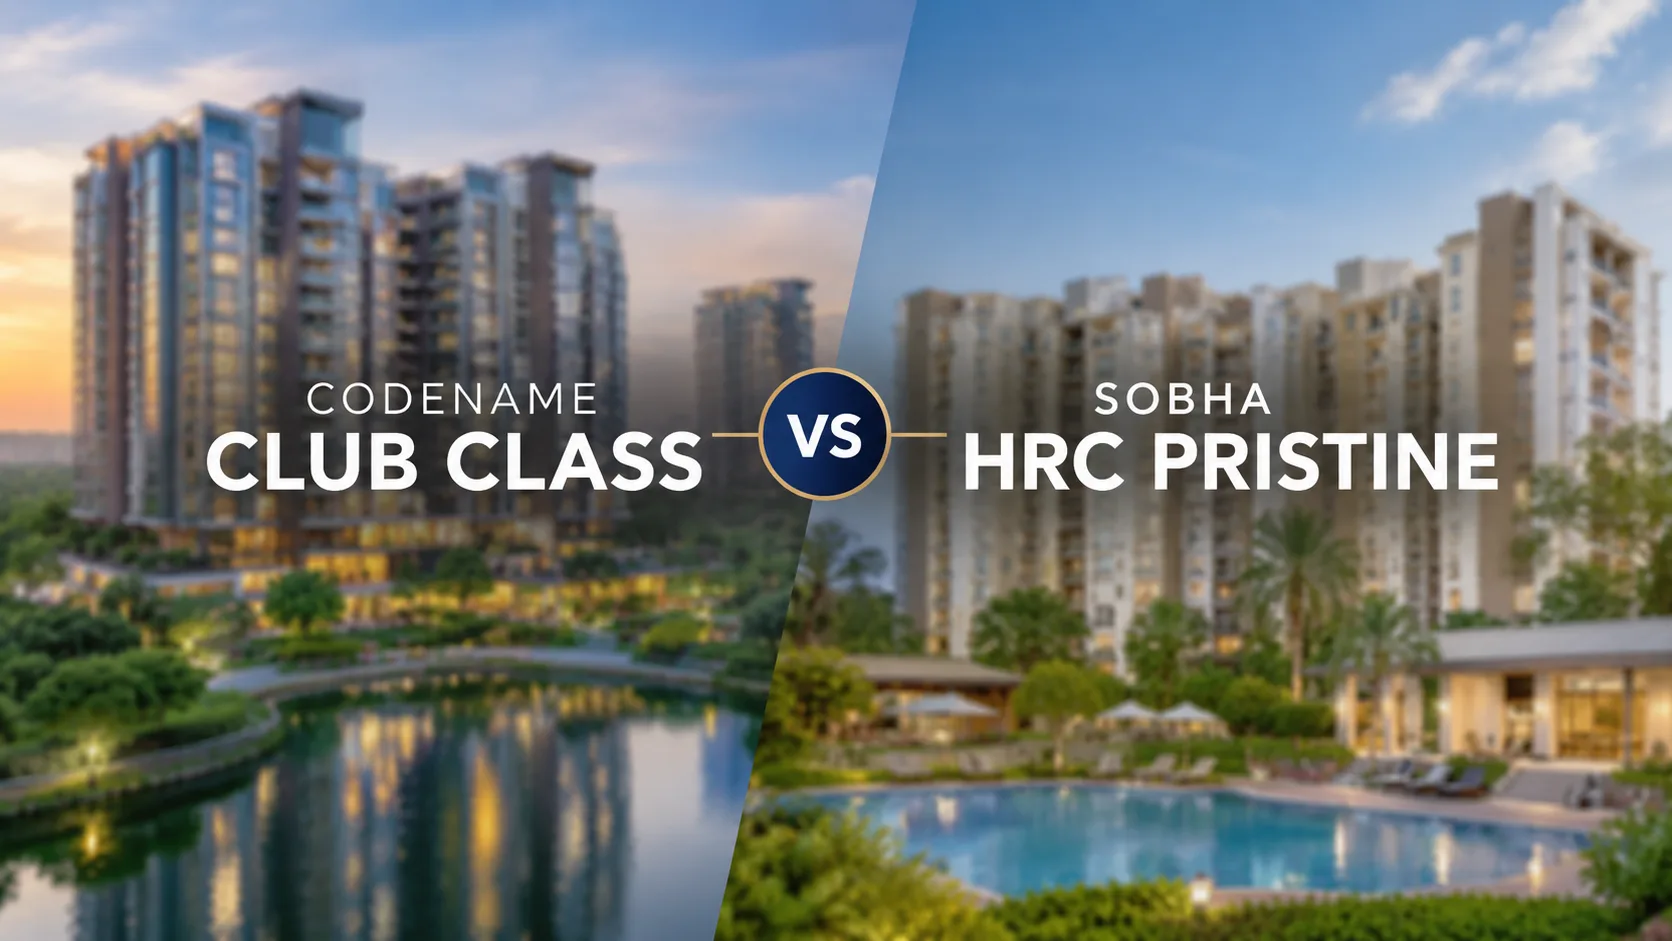
Codename Club Class vs Sobha HRC Pristine: Which Suits You Better?
Codename Club Class vs Sobha HRC Pristine compares a pre-launch lakefront project in Thanisandra with a completed luxury community in Jakkur. This guide compares their scale, density, connectivity, home formats, pricing, RERA status, possession timelines and lifestyle features to help North Bengaluru buyers understand the key differences.

Codename Club Class vs Sobha Palm Court: Which Suits You Better?
Codename Club Class vs Sobha Palm Court compared on home design, sizes, connectivity, pricing, RERA, possession and amenities.
Interested in This Project?
Get in touch with us to know more about pricing, availability, and site visits.