Multigen CodenameClub Class
Thanisandra Main Road , Thirumenahalli, Bangalore
Starting Price
2.15 Cr*
Sizes
1,832 – 2,312 sft
Land Parcel
~3 acres
Total Units
220
RERA No.
To be Published
Overview
About Multigen Codename Club Class
Project Snapshot
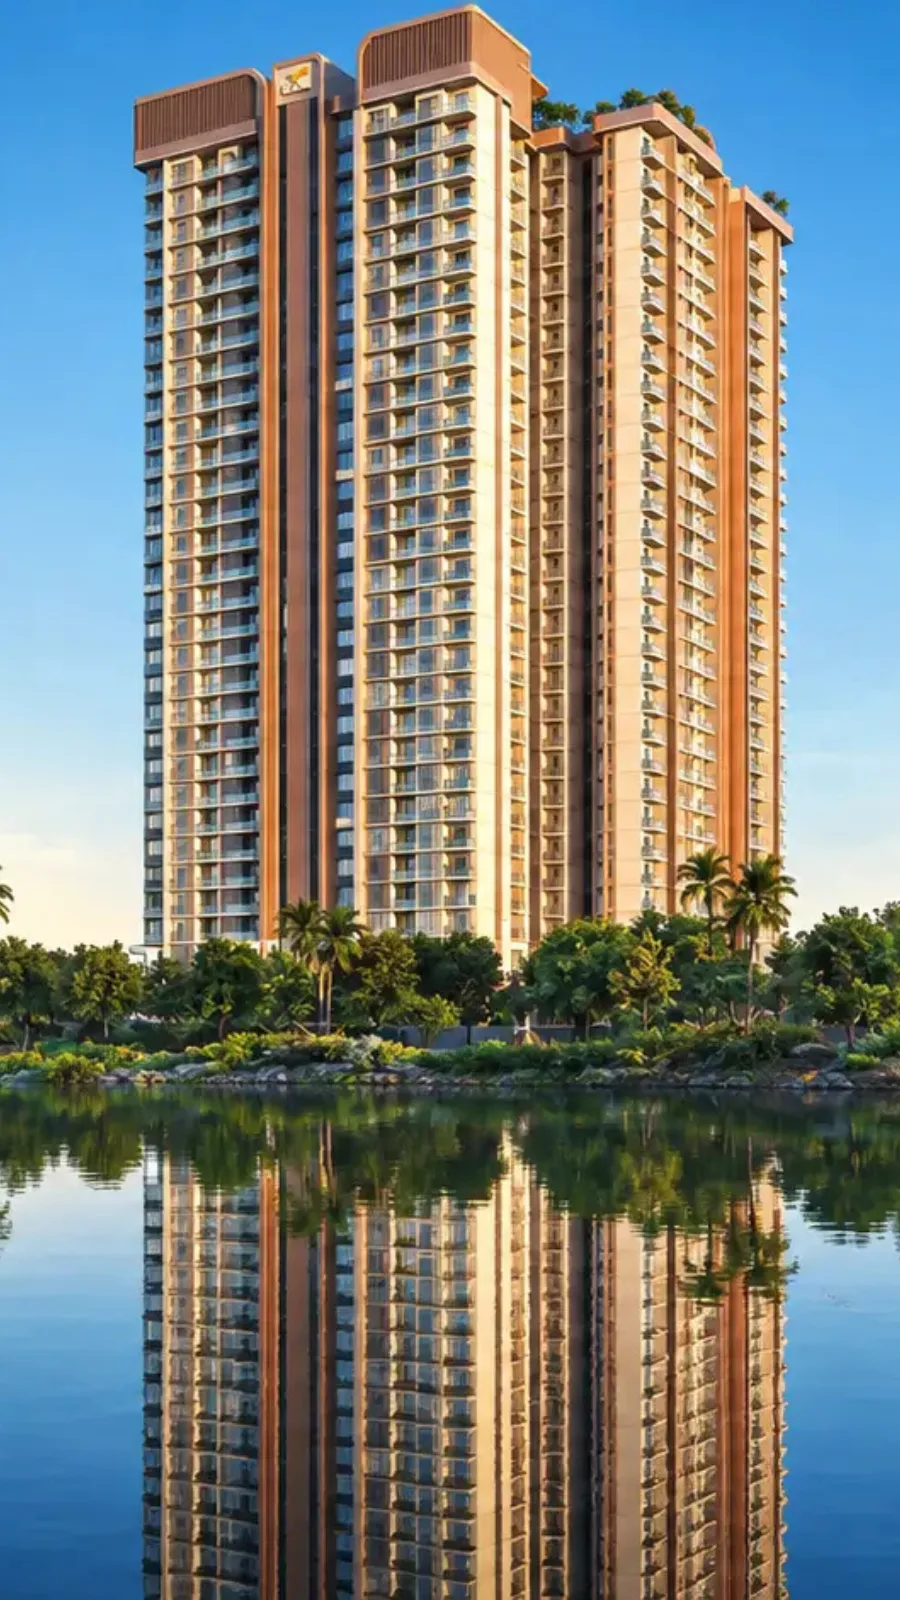
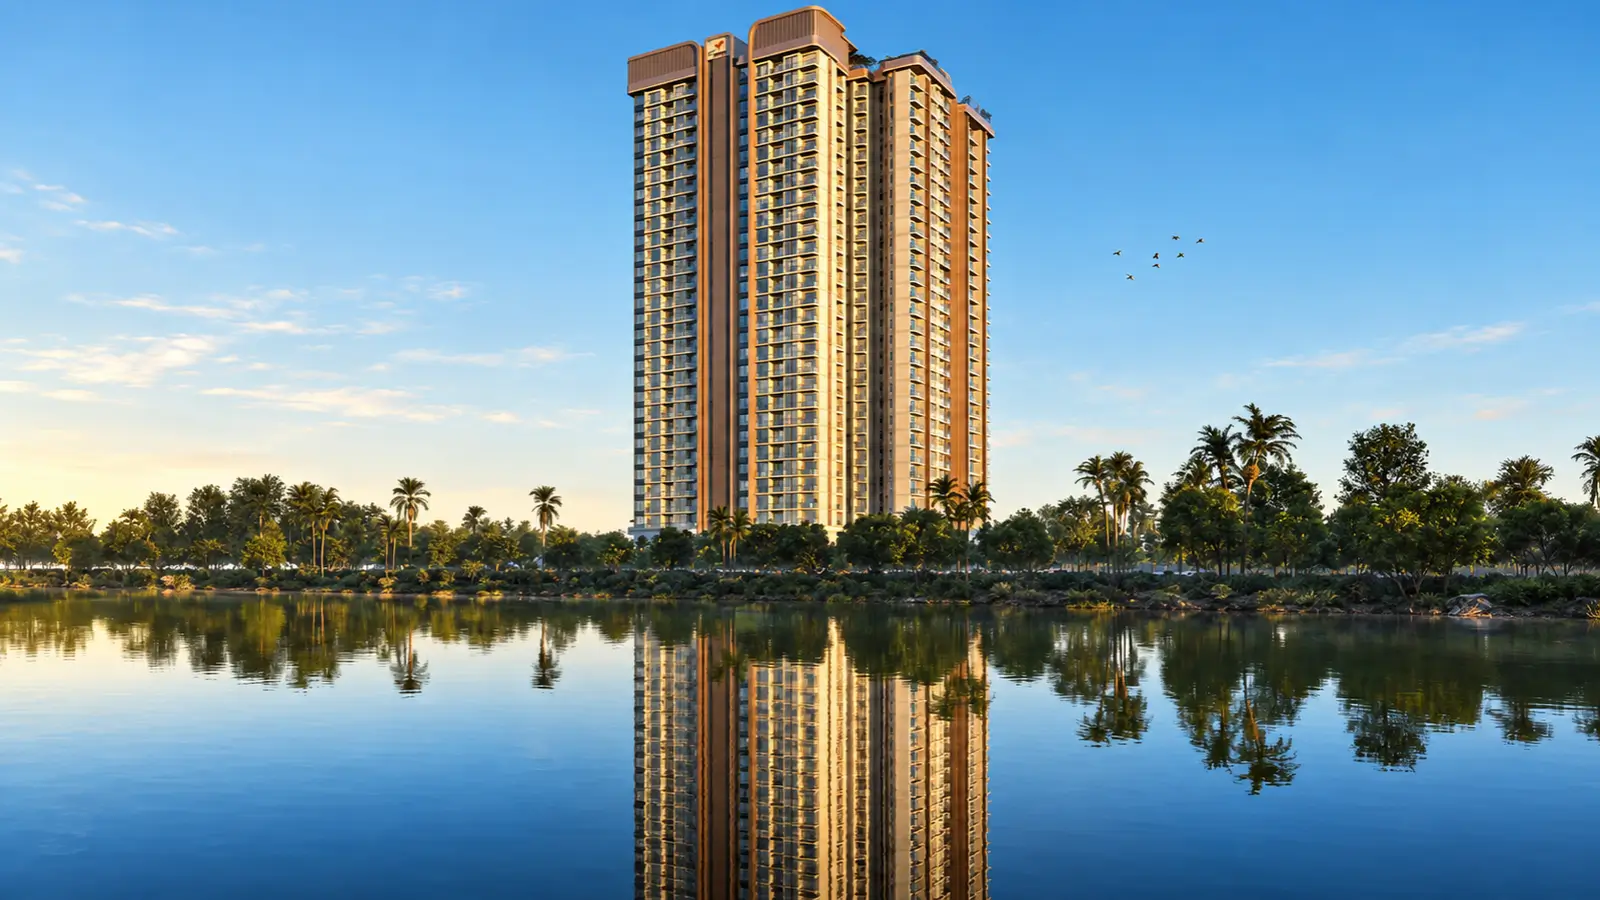
Most high-rise plans ask a buyer to accept three compromises that only become obvious after moving in: a bedroom wall shared with strangers, daylight arriving from one direction, and a view that stops at the building opposite. This plan declines all three. Four apartments occupy each floor of each tower, every one of them on a corner, and the whole composition turns west across thirty acres of open water. Set against the wider field of luxury apartments in Thanisandra, very few schemes at this ticket surrender so much ground to landscape.
Three acres is a modest parcel by the standards of this corridor, and Ramky Codename Club Class treats that as a discipline rather than a limitation. Building upward with two towers instead of outward with low-rise blocks is what pays for the landscape below — around 80% of the site stays unbuilt, running as one continuous green from the arrival plaza to the lake edge. Nothing about that ratio is accidental. It is the direct consequence of choosing height over footprint.
Eight plans span the two towers, four to each. Three-bedroom homes carry three toilets and measure 1,832 – 2,128 sft of saleable area. Study homes, sold as 3.5 BHK, measure 2,289 – 2,312 sft. Vastu principles govern every layout, and decks of 25 – 45 ft draw the living spaces outward toward the water, linked along their length by continuous Juliet-balcony runs.
✦ Project Snapshot
Developer | Ramky Group (Ramky Estates & Farms Ltd) · Co-developer: Multigen |
Location | Off Thanisandra Main Road (Agrahara Layout Main Rd), Thirumenahalli, Bengaluru 560064 |
Land area | ~3 acres |
Open space | ~80% |
Towers | 2 towers, 28 storeys each |
Total units | 220 |
Units per floor | 4 per tower — every home a corner home, no common walls |
Configurations | 3 BHK + 3 Toilets · 3 BHK + 3 Toilets + Study (3.5 BHK) |
Unit plans | 8 types, 4 per tower |
Saleable range | 1,832 – 2,312 sft (RERA carpet 1,065 – 1,366 sft) |
Outdoor decks | 25 – 45 ft balconies with Juliet-balcony runs |
Clubhouses | Twin: Sports Club and Social Club |
Amenity programme | More than 30 designed experiences across 88,000 sft |
Setting | Beside the ~30-acre Thirumenahalli Lake; westward, lake-facing orientation |
Nearest metro | Yelahanka (erstwhile Kogilu Cross), Blue Line airport corridor — ~4.6 km |
Indicative pricing | Rs 2.15 Cr++ onwards to ~Rs 3.50 Cr++ |
Per-sft band | ~Rs 11,700 – 15,100 per sft |
Planning | Vastu-compliant; 3 toilets in every home; walk-in wardrobes in most master suites |
Status | EOI open; Karnataka RERA registration awaited |
Possession target | 36 months from RERA approval |
Road access splits three ways from the gate. Thanisandra Main Road heads south to Manyata and the Outer Ring Road; Kogilu Main Road meets NH-44 at Kogilu Cross to the north; and the Hennur–Bagalur Road sits about 4 km east, serving as a second run at the airport some 22 km away. Rail is arriving on two separate alignments — a Blue Line station at Yelahanka ~4.6 km out, and the Pink Line terminal at Nagawara ~7.7 km away, which becomes a Pink and Blue interchange in its own right.
Entry pricing opens at Rs 2.15 Cr++ and climbs toward Rs 3.50 Cr++ for the largest lake-facing homes, working out to roughly Rs 11,700 – 15,100 per sft. Expressions of interest are being taken at the Codename Club Class pre-launch stage, Karnataka RERA registration is awaited, and possession is targeted 36 months from RERA approval. Anyone following pre-launch apartments on Thanisandra Main Road can register now and receive each pricing tranche as it is released.
✦ Inside the Community
Both towers sit toward the middle and southern half of the parcel — Tower 1 at the centre, Tower 2 below it. Pushing the built form off the western and northern fringes hands those edges to a continuous green and sports belt. Arrival happens instead on the eastern frontage, where a security room, a waiting pavilion, an entry plaza carrying a water feature with signage, an aroma garden, a drop-off and a feature wall all come before any residential lobby, with the Sports Club standing on that same edge as the first building on the route in.
Between Tower 1 and the Social Club lies the pool court, and it works as the centre of gravity for the whole scheme: swimming pool, kids' pool, infinity weir, pool deck, alfresco dining. Move west and the ground turns softer. Wellness and nature claim that middle band through a meditation zone, a wellness pavilion, a garden gym, a tree deck and a green screen wall, handing over at the boundary to a sports belt of multiplay court, half basketball court and cricket practice pitch. Social lawns carry an amphitheatre with a stage, a multi-activity lawn and a play lawn, while a lake view deck, a view deck and a viewing pavilion face the water. Children's play area and pet park complete the ground plane.
What makes the open-space figure hold up is the placement, not just the percentage. Because both towers were sited to one side, the landscape survives as a single unbroken run rather than a series of leftover gaps between buildings. Residents inherit a green they can walk end to end, which is a materially different experience from four-fifths of a site divided into fragments.
✦ Why Club Class Deserves a Closer Look
Corners carry the argument. With four homes to a level and each one claiming a corner of the plate, no residence backs onto another. Noise between neighbours drops sharply. Air moves because openings fall on two or three faces instead of one. Rooms that would otherwise be buried in the middle of a slab receive daylight instead. Apartments with no common walls stay genuinely scarce at this price across North Bengaluru, and buying those comforts back in another scheme usually costs a good deal more per square foot.
Water supplies the second argument, and it is the harder one to replicate. Thirty acres of lake immediately west fixes the view corridor and the quality of evening light in a way no landscaping budget can imitate. Lakes cannot be built over, so that buffer is permanent — and land carrying the same advantage beside a functioning employment belt has largely been taken up across this corridor already.
Highlights
Project Highlights
A lake on the western edge
Thirty acres of open water set both the view corridor and the orientation of every plan.
A community of 220
Three acres held to 220 homes, so shared spaces stay usable rather than oversubscribed.
Four apartments per floor
Each tower carries four homes to a level, and each of them claims a corner of the plate.
Nothing shared with a neighbour
No residence backs onto another, building acoustic separation and privacy into the plan itself.
Two clubhouses, not one
A Sports Club given to wellness and sport; a Social Club given to leisure and celebration.
88,000 sft of amenity
More than 30 designed experiences spread between the landscape and both clubhouses.
Roughly 80% left open
Four-fifths of the parcel stays planted and walkable, as one green run rather than fragments.
Decks of 25 – 45 ft
Outdoor decks stretch the length of the living spaces, tied together by Juliet-balcony runs.
Vastu across all eight plans
Every layout follows Vastu principles without surrendering contemporary planning.
A study with its own door
Three plans add a 12 ft x 8 ft office, sized for daily work rather than occasional use.
Height that buys ground
Going vertical with two towers is precisely what funds the open landscape beneath them.
A Multigen Club Class address
Built by Ramky Group with Multigen, whose focus is premium gated residential communities.
✦ Specification at a Glance
Parameter | Detail |
Structure | RCC framed structure using aluminium formwork technology; seismic-zone compliant |
Built form | 2 basements + ground + 28 floors, across two towers |
Cores | Two lifts and two staircases per core |
Homes per floor | 4 per tower, all corner units, none sharing a wall |
Configurations | 3 BHK + 3T and 3 BHK + 3T + Study |
Saleable range | 1,832 – 2,312 sft across eight layouts |
Carpet area | RERA carpet 1,065 – 1,366 sft, plus 131 – 177 sft of balcony |
Toilets | Three in every home, including an attached master washroom |
Wardrobes | Walk-in wardrobes in six of the eight plans |
Orientation | Westward, toward Thirumenahalli Lake |
Registration with Karnataka RERA is awaited, and the number goes up at formal launch. Verification is available directly at https://rera.karnataka.gov.in/
Pricing
Configurations
Most schemes give a buyer two or three layouts and call it a choice. Eight exist here. At the entry end a 1,832 sft plan sets the Codename Club Class starting price at Rs 2.15 Cr++ while still delivering three toilets, a private master balcony and a corner position — none of which gets traded away to hit the opening number. From there the Codename Club Class 3 BHK layouts climb through 1,970, 2,030, 2,041 and 2,128 sft, each reading differently against the lake, the pool court and the morning sun. Shortlists of 3 BHK flats in Thanisandra rarely carry this many variants from a single project, which means Club Class Thanisandra 3 BHK buyers select by orientation rather than by whatever happens to remain.
Study-room homes occupy the upper half of the range. Club Class Thanisandra 3.5 BHK layouts span 2,289 – 2,312 sft and place a 12 ft x 8 ft study beside the three bedrooms, which alters how a household uses the home on an ordinary Tuesday rather than on a special occasion. Premium floors holding the best lake views reach roughly Rs 3.50 Cr++, putting the Codename Club Class price per sqft band at about Rs 11,700 – 15,100. Sitting above the base figure are floor-rise charges tiered by band, preferred-location charges on upper floors and prime views, club membership and infrastructure charges at booking, GST at 5% on under-construction homes, and stamp duty and registration at prevailing Karnataka rates. Partner allotments point to two covered basement bays on the larger plans, with maintenance running roughly Rs 7,300 – 9,200 a month.
Payment runs on a construction-linked schedule, with milestone percentages settled at launch. Loan approvals are expected from SBI, HDFC Bank, ICICI Bank, Axis Bank, Kotak Mahindra Bank, Bank of Baroda, Bank of India, Union Bank, Central Bank and Citi, and the final panel is confirmed once registration completes. Write to us for the Codename Club Class price working, the Codename Club Class cost sheet and the Codename Club Class payment plan, and the unit-level numbers follow for whichever layouts you are weighing. Those Codename Club Class 3 BHK price points still marked on request go out with the full sheet at launch.
Amenities
Amenities
Splitting the programme across two clubhouses instead of one was a planning decision rather than a marketing flourish, and the logic shows up in daily use. Sport and wellness live in the Sports Club on the eastern frontage; leisure, gathering and celebration live in the Social Club above the pool court. A resident heading down for a quiet workout at six in the morning never collides with a family hosting forty guests on a Saturday night. Taken together, Codename Club Class amenities stretch to more than thirty designed experiences across roughly 88,000 sft — a figure that reads very differently on a 220-home community than it would on one ten times the size, because the same facilities carry a tenth of the load.
Indoor — Sports Club — Standing alone on the eastern frontage, given over to wellness and sport.
Indoor — Social Club — Raised above the pool court, given over to leisure, connection and celebration.
Indoor — meditation zone — A quiet room for practice, deliberately set apart from the active sports belt.
Indoor — wellness pavilion — A pavilion held back for restorative use rather than general recreation.
Outdoor — pool court — Swimming pool, kids' pool, infinity weir, pool deck and alfresco dining together.
Outdoor — sports belt — Multiplay court, half basketball court, cricket practice pitch and garden gym.
Outdoor — lake and views — Lake view deck, view deck and viewing pavilion, every one of them turned west.
Outdoor — social lawns — Amphitheatre and stage, plus a multi-activity lawn and a play lawn.
Services follow the same logic. Gated entry runs 24x7, CCTV covers the common areas, video door phones serve each home, and power backup supports lifts, common areas and essential points inside every apartment. Water arrives on a dual supply. Families weighing gated community apartments in Thanisandra against standalone buildings usually settle the question right here, on managed security and shared recreation that somebody else is accountable for maintaining.


Master Plan
Master Plan and Floor Plan
✦ Master Plan
Vehicles enter from the eastern boundary, and the arrival sequence finishes well before a resident reaches any residential lobby. Standing on that edge as a building in its own right rather than tucked behind the towers, the Sports Club meets the route in. A paved spine carries past the drop-off and the feature wall, and within a few metres hard landscape gives way to planting. Terrain and orientation pull the same direction throughout: west, toward water.
Zoning divides the parcel along clear lines. Built form takes the centre and the south, Tower 1 mid-site with Tower 2 below it, while landscape claims the entire western and northern fringe. Noise-generating sport sits at the outer edges where it carries least, quiet programme fills the middle green, and the pool court holds the sheltered ground between Tower 1 and the Social Club. That arrangement produces a single unbroken green run along the lake-facing boundary instead of disconnected pockets, and the Codename Club Class master plan is organised around precisely that outcome. Buyers hunting apartments with 80 percent open space Bangalore offers will know how seldom a high-rise scheme delivers the ratio in usable form.
Master plan feature | Detail |
Site area | ~3 acres, with around 80% held as open space |
Built form | Two towers of 28 storeys, placed centre and south to free the western edge |
Zoning logic | Arrival and sport east; pool court central; landscape, play and views north and west |
Orientation | Westward toward the ~30-acre Thirumenahalli Lake |
✦ Floor Plan
Four homes to a floor in each tower, all of them on corners — that single rule drives everything inside. Openings land on two or three external faces in every residence, which is what makes daylight and cross-ventilation work without mechanical help. Living rooms measure 11 ft across and 13 ft 3 in to 18 ft deep; dining spaces reach 12 ft 6 in; and in the study plans, living and dining together run close to 30 ft. Master bedrooms range from 12 ft x 13 ft up to 14 ft x 12 ft, six of the eight plans include a walk-in wardrobe, and a private master balcony appears in every one of them.
Sanitary provision runs to three toilets per home, an attached master washroom among them, plus a separate washroom for guests. Every kitchen has a dedicated utility beside it. Where a study appears it takes a 12 ft x 8 ft room by the foyer with real walls and a door, rather than a partitioned corner borrowed from a bedroom. Request any specific Codename Club Class floor plan and the matching area statement comes with it.
Unit | Configuration | Saleable area | RERA carpet | Balcony |
T1-04 | 3 BHK + 3T | 1,832 sft | 1,065 sft | 131 sft |
T2-02 | 3 BHK + 3T | 1,970 sft | 1,127 sft | 155 sft |
T2-01 | 3 BHK + 3T | 2,030 sft | 1,168 sft | 153 sft |
T1-01 | 3 BHK + 3T | 2,041 sft | 1,167 sft | 177 sft |
T2-04 | 3 BHK + 3T | 2,128 sft | 1,244 sft | 146 sft |
T1-03 | 3 BHK + 3T + Study | 2,289 sft | 1,358 sft | 155 sft |
T2-03 | 3 BHK + 3T + Study | 2,291 sft | 1,344 sft | 167 sft |
T1-02 | 3 BHK + 3T + Study | 2,312 sft | 1,366 sft | 173 sft |
Master Plans
Codename Club Class Master Plan
Floor Plans
3 BHK
3.5 BHK
Gallery
Gallery
Photographs of most high-rise schemes flatter the landscape and quietly avoid the elevation. Here the opposite holds, because the elements that carry the scheme survive a camera honestly: a westward view across open water, unusually deep outdoor decks, and the quantity of planted ground at the foot of the towers. Evening light comes in over the lake instead of stopping against a neighbouring facade, and orientation delivers that rather than post-production. Buyers drawn to apartments near Thirumenahalli Lake tend to register it before a single specification line.
Ground-level photography follows the landscape spine — arrival plaza and water feature, then the pool court between Tower 1 and the Social Club, then the amphitheatre lawn, closing at the lake-facing decks on the western boundary. Indoors, one detail repeats until it becomes the point: the corner. Two or three external walls to a home, glazing on more than one face, and a deck reading as a continuation of the living room rather than a ledge bolted to the outside. Run through the wider Club Class Bangalore image set and that geometry is the thread holding it together.
Gallery focus | What it covers |
Exteriors | Twin 28-storey towers seen from the landscape spine and the lake-facing western boundary |
Amenity spaces | Pool court and infinity weir, both clubhouses, the amphitheatre lawn and the sports belt |
Landscape | Aroma garden, tree deck, green screen wall, play lawns, viewing pavilion and the pet park |
Interiors | Corner living rooms, 25 – 45 ft decks, master suites with walk-in wardrobes, the study format |
Location
Location and Connectivity
Ten years ago this was a mid-segment suburb with more fields than offices. Proximity changed it. Bhartiya City now stands ~2.6 km off with offices, a mall and a hotel; Manyata Embassy Business Park lies ~6.8 km south; and the airport sits some 22 km north, reachable on NH-44 or the Hennur–Bagalur Road, both of which skirt the central city entirely. Households after apartments near Manyata Tech Park but unwilling to live inside its traffic usually end up in this pocket, because apartments near Manyata Tech Park Thanisandra can offer remain the shortest workable run into that office belt.
Thirumenahalli puts the address on the greener flank of the corridor rather than its busiest edge. That western lake breaks the built fabric permanently, and the lanes immediately around the site carry local movement instead of through traffic. Searches for flats near Thirumenahalli Lake generally come from buyers wanting exactly this pairing — twenty minutes to work, and a home that does not front an arterial. Anyone comparing apartments near Thanisandra Main Road with the carriageway itself notices the contrast within one evening on site, and Codename Club Class Thanisandra Main Road access runs via the Agrahara Layout approach rather than the main road.
Rail alters the picture more than any road will. Yelahanka carries the nearest Blue Line station at ~4.6 km, currently targeted to open around June 2027. An underground Pink Line stretch terminating at Nagawara, ~7.7 km away, is targeted for December 2026, after which Nagawara serves as a Pink and Blue interchange. With both alignments running, daily commuting stops living or dying on road capacity — still the sharpest constraint across North Bengaluru. Within the field of premium apartments in North Bangalore, an address served by two separate lines remains unusual.
✦ Schools
Rashtrotthana Vidya Kendra, Hegde Nagar - ~2.3 km (7–10 min)
Vidyashilp Academy, Jakkur–Yelahanka - ~4.3 km (11–16 min)
Canadian International School, Yelahanka - ~5.7 km (14–20 min)
Bangalore International School, Hennur–Bagalur Rd - ~5.9 km (14–20 min)
Delhi Public School – Bangalore North, Byatarayanapura - ~6.1 km (15–21 min)
Mallya Aditi International School, Yelahanka New Town - ~7.8 km (17–25 min)
Trio World Academy, Sahakar Nagar - ~8.0 km (18–25 min)
Stonehill International School, Tarahunise - ~15 km (26–36 min)
✦ Colleges and Higher Education
REVA University, Kattigenahalli - ~3.4 km (9–13 min)
Kristu Jayanti College, Kothanur - ~5.3 km (13–19 min)
Nitte Meenakshi Institute of Technology, Yelahanka - ~8.1 km (18–25 min)
University of Agricultural Sciences (GKVK) - ~8.1 km (18–25 min)
Presidency College, Hebbal–Kempapura - ~8.2 km (18–25 min)
M.S. Ramaiah Institute of Technology, Mathikere - ~13 km (24–33 min)
Indian Institute of Science, Malleswaram - ~14 km (24–35 min)
✦ Healthcare
Regal Hospital, Chokkanahalli - ~1.9 km (6–8 min)
Cytecare Cancer Hospitals, Yelahanka - ~7.3 km (17–24 min)
Aster CMI Hospital, Sahakar Nagar - ~8.1 km (18–25 min)
Manipal Hospital Hebbal - ~8.9 km (19–27 min)
Bangalore Baptist Hospital, Bellary Rd - ~9.9 km (20–29 min)
M.S. Ramaiah Memorial Hospital, New BEL Rd - ~13 km (23–33 min)
✦ Workplaces and Employment Centres
Bhartiya City (SEZ, mall and hotel), Thanisandra - ~2.6 km (8–11 min)
RMZ Galleria Offices, Yelahanka - ~5.2 km (13–18 min)
Manyata Embassy Business Park, Nagawara - ~6.8 km (16–22 min)
Brigade Magnum & Opus, Kodigehalli - ~7.4 km (17–24 min)
Karle Town Centre, Nagawara - ~7.6 km (17–24 min)
Kirloskar Business Park, Hebbal - ~8.9 km (19–27 min)
KIADB Aerospace Park & ITIR, Devanahalli - ~16 km (19–27 min)
Bagmane Tech Park, CV Raman Nagar - ~17 km (28–40 min)
ITPB Whitefield - ~21 km (35–50 min)
✦ Malls, Leisure and Hospitality
Mall of Bengaluru, Bhartiya City - ~2.6 km (7–11 min)
The Leela Bhartiya City - ~2.6 km (8–11 min)
RMZ Galleria Mall, Yelahanka - ~5.2 km (13–18 min)
Elements Mall, Nagawara - ~5.6 km (14–20 min)
Phoenix Mall of Asia, Byatarayanapura - ~5.9 km (14–20 min)
Hilton Bengaluru Embassy Manyata - ~6.6 km (16–22 min)
Four Seasons at Embassy ONE, Bellary Rd - ~14 km (25–35 min)
✦ Lakes, Parks and Landmarks
Thirumenahalli Lake (~30 acres) - adjacent, on foot
Jakkur Lake - ~3.9 km (10–15 min)
Jakkur Aerodrome - ~5.4 km (13–19 min)
Nagavara Lake and Lumbini Gardens - ~7.8 km (17–25 min)
Hebbal Lake - ~9.7 km (20–28 min)
Bangalore Palace, Palace Grounds - ~15 km (25–36 min)
Cubbon Park, CBD - ~18 km (30–43 min)
✦ Commute and Connectivity
Hennur–Bagalur Road (Alternative Airport Road) - ~4.0 km (11–15 min)
Yelahanka Metro Station (Blue Line) - ~4.6 km (12–17 min)
Bagalur Cross Metro Station (Blue Line) - ~5.0 km (13–18 min)
Yelahanka Junction (Railway) - ~5.1 km (13–18 min)
Nagawara Metro Station (Pink and Blue interchange) - ~7.7 km (17–24 min)
Veerannapalya Metro Station (Blue Line), Manyata - ~7.7 km (17–24 min)
Hebbal Flyover / ORR Junction - ~9.6 km (20–28 min)
MG Road / CBD - ~17 km (29–42 min)
Kempegowda International Airport - ~22 km (27–38 min)
Satellite Town Ring Road - ~35 min
Specifications
Specifications
A finish schedule tells a buyer less than a floor plate does. Corner planning and a westward aspect govern daily comfort in a way no tile grade ever will, which is why the specification below should be read alongside the layouts rather than instead of them. Three toilets per home, a utility off every kitchen, walk-in wardrobes in six of eight plans and a private master balcony in all eight set the baseline. Material and finish schedules appear in full in the Codename Club Class brochure, and the current version goes to anyone who asks for it.
Structure
An RCC framed structure built with aluminium formwork technology, compliant with seismic-zone requirements.
Built form
Two basements, ground level and 28 floors, repeated across both towers.
Cores and lifts
Each core served by two lifts and two staircases.
Flooring
Vitrified tiles through living, dining and bedrooms; anti-skid tiles in every bathroom.
Kitchen
Granite platform with a stainless-steel sink, and a dedicated utility immediately alongside.
Doors and windows
Main door to developer specification; aluminium sliding windows throughout the home.
Plumbing
Branded CP fittings and sanitaryware across all three bathrooms.
Electrical
Concealed copper wiring on modular switches, with power backup for lifts, common areas and essential points.
Water
Dual supply drawing on borewell and BWSSB sources together.
Safety and security
Gated entry around the clock, CCTV over common areas, video door phones in each home.
Outdoor
Living balconies with Juliet-balcony runs and private master-bedroom balconies, giving 25 – 45 ft of deck.
Layout planning
Eight distinct plans, every one Vastu-compliant, each with three toilets and a guest washroom.
About
Every small parcel forces a choice: spread low-rise blocks across the ground and fill the leftovers with driveways, or build upward and keep the ground. This one went upward. Two 28-storey towers occupy a fraction of three acres and return roughly 80% of the land as landscape, which is a deliberate bargain rather than a happy accident. Walk out of a lobby door and planted landscape runs toward water in front of you, not a parking court.
Density then moves from the site plan to the floor plate, where it matters more. Each level of each tower carries four homes, every one on a corner, none of them backing onto a neighbour. That single rule resolves several problems at once — sound passing between flats, the dead interior rooms that plague slab-planned towers, and the single-aspect ventilation that makes upper floors punishing through April. Eight plans run across the two towers, five with three bedrooms and three adding a study.
Holding Club Class Thanisandra to 220 families was intentional, and that sits well below what three acres could legally carry. Shared spaces work as a result: a pool still swimmable on a Sunday morning, clubhouses needing no booking system for routine use, lifts that do not queue at eight. Work through the Codename Club Class project details and that arithmetic sits underneath every other decision on the drawing.
Codename Club Class runs an amenity programme of more than thirty designed experiences across roughly 88,000 sft, divided between a Sports Club on the eastern frontage and a Social Club raised above the central pool court. Landscape carries the balance — amphitheatre and stage, multi-activity lawn, tree deck, aroma garden, pet park, and a sequence of lake-facing decks along the western boundary. All of it sits at ground level, reachable on foot, inside a site small enough to cross in minutes. Among new launch apartments in Thanisandra, that compactness is the product rather than a by-product of it.
Measured against the wider market the scheme occupies a narrow band. Geography rather than planning policy limits lakefront apartments in Bangalore, since the city retains only so many surviving water bodies with developable land beside them. Rarer still are low density apartments Bangalore buyers can reach on a working commute, because low density and central access normally pull against each other on price. Holding both together, on a parcel this small, is what gives Multigen Codename Club Class its position. At this ticket size, an 80 percent open space project Bangalore can put forward has few direct equivalents.
Location

Corridors have busy edges and quiet ones. Thirumenahalli occupies the quiet edge of Thanisandra, set back from the arterial rather than fronting it, with a thirty-acre lake bounding the pocket to the west. Roads around it carry local movement instead of the through traffic that clogs Thanisandra Main Road at peak. Residents take the corridor's access and leave its noise behind, a distinction worth far more to a household living here than to a buyer visiting on a Sunday afternoon.
Three directions open up from the gate. Southward, Thanisandra Main Road reaches Manyata and the Outer Ring Road, placing one of the country's largest office concentrations sixteen to twenty-two minutes away. Turn north and Kogilu Main Road meets NH-44 at Kogilu Cross before running on toward the airport. Eastward, the Hennur–Bagalur Road offers a second airport route clear of NH-44 traffic. Few residential addresses anywhere in Bengaluru hold three exits of that quality, which goes some way toward explaining why Ramky apartments in Thanisandra were sited in this particular pocket.
Everyday infrastructure is already built, and that counts for considerably more than infrastructure still on a drawing board. Mall of Bengaluru and The Leela at Bhartiya City sit ~2.6 km away. Regal Hospital is nearer still at ~1.9 km. Rashtrotthana Vidya Kendra lies ~2.3 km out, Vidyashilp Academy ~4.3 km, Canadian International School ~5.7 km and Bangalore International School ~5.9 km. REVA University sits ~3.4 km north. Move into premium apartments in Thanisandra today and you are not waiting for a neighbourhood to assemble itself around you over the next decade.
Trade-offs exist, and stating them openly serves a buyer better than leaving them to be discovered. Thanisandra Main Road jams during office hours and will keep jamming until the metro carries a serious share of the load. Anyone driving south each morning ought to test that run at eight rather than at the weekend. Offsetting it is the direction of travel — much of the employment lies north and east, against the dominant flow — alongside two metro alignments aimed squarely at the problem. Buyers comparing apartments for sale in Thanisandra should weigh both halves before signing.
Set this address against the corridor generally and the contrast sharpens. Most new supply sits on Thanisandra Main Road itself, trading convenience for noise and a permanent view of the tower opposite. This pocket took the alternative route: a site off the arterial, a lake along one boundary, neighbourhood lanes on the others. Both models find buyers. Which one fits a particular family becomes clear after an evening on site rather than an hour in a sales lounge, and those weighing luxury flats in North Bangalore should make that visit before committing to either.
Bangalore

Bengaluru still holds the deepest residential market in the country, and the reason has not shifted in two decades: work keeps arriving. Fortune 500 campuses, unicorn headquarters, international schools and business districts have sustained absorption through cycles that flattened other metros. Demand follows people relocating for jobs rather than investors trading paper, which explains why a market of this size has behaved with less volatility than its scale might suggest.
Price movement along this corridor has been striking over the past decade. Average rates on Thanisandra Main Road climbed from roughly Rs 4,590 per sft in 2016 to about Rs 10,550 per sft by 2025, with 2024 alone delivering a 23.5% jump. Current Thanisandra property price per sqft averages hover near Rs 11,500, rising to about Rs 11,750 on the main road, inside a spread of roughly Rs 10,700 – 15,300. Appreciation reads 10.0% – 11.4% over one year, 56.5% – 57.7% over three, 90.1% – 94.2% over five and 139.6% – 144.8% over ten.
Growth has landed disproportionately in the north. Airport traffic, the aerospace belt at Devanahalli, office concentration at Manyata and Bhartiya City, and the road and rail programme along NH-44 pulled employment and housing demand upward together. Peripheral corridors of a decade ago now fall comfortably inside the functional city, and this stretch stands among the clearest illustrations of that shift.
Spending on infrastructure keeps concentrating here. Blue Line services run up the airport corridor, the Pink Line terminal at Nagawara ties the north into the central business district, and the Satellite Town Ring Road will thread the northern belt into a wider regional network. Each of those shortens the practical distance between this address and the rest of Bengaluru. Buyers assessing pre-launch projects in North Bangalore usually find that infrastructure of this kind reprices land ahead of opening day, which is what an 8% – 12% annual appreciation outlook in a stable market reflects.
Demand at the top end has proved especially resilient. Senior technology staff, returning non-resident buyers and families trading up from older quarters of the city now make up the bulk of enquiry, and that mix responds less sharply to interest rates than the mid-market does. Supply on the better addresses has not kept pace, partly because assembling clean, well-placed land within the corridor has grown difficult and costly. Schemes that locked in sites early therefore arrive carrying a cost base later entrants cannot match, and buyers assessing Codename Club Class Bangalore against launches still to come generally benefit from that timing.
RERA

Pre-launch is where the scheme currently stands. Interest is being taken through EOI, allocation runs on the EOI priority sequence, and registration with Karnataka RERA is awaited ahead of formal launch. As soon as the authority issues it, we publish the Codename Club Class RERA number, and no expression of interest converts into an agreement for sale before that moment. Independent confirmation is available at rera.karnataka.gov.in for anyone wanting to check the position themselves.
Registration carries practical weight, not merely procedural weight. It pins down the carpet area a buyer pays for, the completion date the developer commits to, and the penalty triggered if that date slips. Approved plans enter the public record, so the master plan and unit layouts presented at the point of sale cannot quietly change afterwards. For someone buying pre-launch, those protections separate a priced commitment from an expression of intent. Possession here is targeted at 36 months from RERA approval.
Carpet area is where the statute bites hardest, so it merits attention. Two area figures attach to every home: saleable area of 1,832 – 2,312 sft, and RERA carpet of 1,065 – 1,366 sft with a further 131 – 177 sft of balcony. Only the second pair carries legal recognition. Compare this scheme against another on carpet rather than on saleable area, because saleable definitions vary between developers while carpet does not.
Advice runs the same way for every enquiry we handle. Secure the registration number before paying anything beyond an expression of interest. Read the agreement for sale instead of the brochure, since a court enforces the agreement. Verify the Codename Club Class possession date as recorded with the authority rather than as quoted across a table. Registration and the Codename Club Class launch date follow each other closely, and we would far rather a buyer check all of this and proceed confidently than skip it and worry afterwards.
From here the sequence is short. Codename Club Class RERA filing goes to the Karnataka authority, a number is issued, and the scheme moves from expression of interest through booking to agreement. Treat registration as the genuine milestone rather than any marketing announcement, because everything enforceable flows from it. Sitting alongside it are approvals still to be confirmed — plan sanction and commencement certificate, environmental clearance at this built-up scale, and compliance with lake buffer-zone norms given the setting. Enquirers hear from us at each of those steps.
Builder

Alla Ayodhya Rami Reddy founded Ramky Group in 1994 as a first-generation business, and it has since grown across infrastructure development, environmental management services, residential and commercial real estate, and life sciences and medical research. Current reporting puts the group past 500 project locations across 23 Indian states and union territories, with operations reaching the United States, Singapore, Saudi Arabia, the UAE, Vietnam, China, Gabon, West Africa and Peru. Employment exceeds 40,000 and annual turnover exceeds Rs 10,000 Cr.
Close to three decades of that record sits in real estate, handled through Ramky Estates & Farms Ltd — the arm behind Ramky Estates Club Class. Delivery stands at roughly 1 Cr sft with about 1.5 Cr sft still under development. That balance says something worth knowing: more of this business lies ahead of it than behind it, which tends to align a developer's interests with the buyers of its current schemes rather than against them. Bengaluru operations run from Ramky House on Hennur Ring Road, Kalyan Nagar.
Completed Ramky Group Bangalore projects form a steady list — Ramky One North at Yelahanka, Ramky Serene Woods on Hennur Road, Ramky One Karnival in Electronic City, Ramky Utsav at Sanjaynagar, Ramky Samrudhi at Vijaynagar, and the 80-acre Ramky Vishwashanthinagar plotted development at Nelamangala. Ongoing city work covers Ramky Lumina off Hosa Road, at 729 units across 7 acres, and Ramky Fortuna at ITPB Whitefield with over 800 units on 20 acres. Any Ramky new launch Bangalore buyers examine tends to repeat a recognisable pattern of defined parcels and clear planning ideas.
Multigen joins as co-developer, describing itself as a Bengaluru developer concentrating on premium gated residential communities and backed by the legacy and institutional strength of Ramky Group. A Ramky new launch in North Bangalore also gains from the group's established presence in this part of the city, which shortens the path between a site problem and the people who fix it. Practically, buyers need to know which entity signs the agreement for sale and appears on the registration, and we set that out for every enquiry rather than leaving it to surface during documentation. Multigen Ramky Club Class is the working description in the market; Ramky Group Club Class shows up in some listings, and the registered promoter name follows at launch.
Apartments
Buying an apartment secures two distinct things: an undivided share of the land beneath, and exclusive ownership of a defined built area above. Most buyers underrate the first. A smaller scheme on a smaller parcel splits that share among fewer owners, so with 220 homes across three acres each household's proportionate interest in the land runs larger than it would in a 1,500-home development — and that ratio survives whatever happens to the building sitting on top of it.
What a buyer owns above ground is defined unusually cleanly at Ramky Club Class. Because corner planning means no home shares a party wall, the boundaries of ownership become physical rather than notional. Renovation work, acoustic treatment and routine repairs stop requiring negotiation with the flat next door. That difference registers in daily living long before it registers in a valuation, and among new launch flats in Thanisandra at this ticket size it remains rare.
Flexibility arrives differently in each format. Three-bedroom plans suit families wanting generous shared space alongside three proper bedrooms. Study plans suit households where one or two adults work from home regularly and need a room with a door rather than a corner borrowed from a bedroom. Three toilets, a utility, a guest washroom and a private master balcony appear in both, so the decision turns on how a household actually operates rather than on what it receives.
Letting and resale behave differently for apartments than for plots or villas, and the difference favours a scheme like this one. Corporate tenants and returning owners alike look for managed buildings where amenities, security and lift maintenance are handled collectively. Maintenance of roughly Rs 7,300 – 9,200 a month funds exactly that. Small, well-planned communities carrying two clubhouses and a lakefront address sit in a narrow supply band, and narrow bands defend their value better when the broader market softens.
Upkeep forms the other half of apartment ownership, and small communities approach it differently from large ones. Two hundred and twenty households divide the cost of two clubhouses, a pool court, lifts, security and landscape between them, producing a realistic monthly outgo instead of a token one. It also means the association can fund proper maintenance rather than deferring it year after year. Owners who have endured a poorly funded corpus elsewhere read those numbers closely, and we encourage that scrutiny before any decision is taken.
Why Invest in Codename Club Class Thanisandra
Four things decide whether a home at this level holds its value: what you pay relative to the street, how hard the product is to copy, what it earns while you hold it, and what the infrastructure does around it. Price answers the first. Homes start at Rs 2.15 Cr++ and reach about Rs 3.50 Cr++, putting most published points between Rs 11,700 and Rs 13,150 per sft — level with the Thanisandra average rather than above it. Branded premium schemes along the same corridor run closer to Rs 13,000 – 16,000 per sft, while Hebbal's luxury band sits at Rs 18,000 – 24,000, roughly 35% – 50% higher. Even the top point near Rs 15,100 per sft stays inside the local premium range.
Investment factor | Position |
Entry price | Rs 2.15 Cr++ for 1,832 sft; top of range around Rs 3.50 Cr++ |
Per-sft band | ~Rs 11,700 – 15,100 against a Thanisandra average near Rs 11,500 |
Supply | 220 homes on ~3 acres — a narrow, hard-to-replicate band |
Setting | Lake frontage west, a natural buffer that cannot be built on |
Employment catchment | Bhartiya City, Manyata, Karle Town Centre, Kirloskar and the airport belt |
Infrastructure | Blue Line ~4.6 km, Pink Line terminal ~7.7 km, Hennur–Bagalur Road, STRR |
Capital appreciation outlook | 8% – 12% a year in a stable market |
Rental basis | 3.5% – 4% a year semi-furnished; 4% – 4.5% a year furnished |
Scarcity answers the second. Land holding lake frontage beside a functioning employment belt is finite, and North Bengaluru has absorbed most of it already. Water protects the western view corridor here rather than a setback line, so no later development takes it away. Layer 220 homes on three acres onto that and the product becomes hard to reproduce even if a rival secured the adjoining site tomorrow. Investors weighing property investment in Thanisandra against options elsewhere in the city keep circling back to it, and Ramky Club Class Thanisandra sits at the centre of the comparison.
Income answers the third. Measured on A-class developer benchmarks, rental yield North Bangalore apartments produce runs at 3.5% – 4% of property cost annually when semi-furnished, and 4% – 4.5% when furnished. On a Rs 2.66 Cr home that means roughly Rs 9.31 L – 10.64 L a year semi-furnished, or Rs 77,583 – 88,667 monthly, climbing to Rs 10.64 L – 11.97 L annually once furnished. Corporate leasing out of Manyata, Bhartiya City and the airport-side employment cluster sustains the upper end of both bands.
Timing answers the fourth. Rates along this corridor have roughly doubled inside five years, the metro lines serving it are being built rather than debated, and the scheme itself sits at its earliest pricing stage. Apply 8% – 12% a year over three years to a Rs 2.66 Cr home and the figure lands near Rs 3.35 Cr – 3.74 Cr; on the Rs 2.15 Cr entry home, near Rs 2.71 Cr – 3.02 Cr. Illustrative rather than guaranteed, and we say as much plainly. NRI investment in Bangalore property rests on identical reasoning, with non-resident buyers responding to the same infrastructure and employment inputs.
Reviews
Nobody lives here yet, so authentic resident feedback does not exist and manufacturing it is not something we will do. Pre-launch with expressions of interest open means the only honest input available comes from prospective buyers who have studied the plans, walked the parcel and set the numbers against other options on this corridor. Reporting that accurately serves a buyer far better than a page filled with invented quotations and star ratings.
Two features dominate early reaction. Corner-only floor plates draw the most consistent response, especially from buyers currently living in slab-planned towers who know precisely what a shared bedroom wall sounds like at eleven at night. Lake frontage draws the next, typically from families who have watched a promised view vanish behind a neighbouring tower somewhere else in the city. Most Codename Club Class reviews circulating at this stage turn on exactly those two points.
Questions recur as reliably as the praise, and airing them is the honest course. Buyers want to know the registration timeline, what the Rs 2.15 Cr++ figure does and does not cover, when the full finish specification will be published, and how bad peak-hour traffic gets on the approach. Those are precisely the right questions. Each gets answered with what is confirmed today, and whatever remains pending gets named rather than papered over.
Site visits settle more than conversations do. Prospective buyers who walk the parcel notice the lake edge first, then the gap between the two towers, then how much ground stays unbuilt. Drawings convey none of that reliably. We schedule visits at different hours precisely because a westward aspect reads one way at nine in the morning and another at six in the evening, and because approach-road traffic is better experienced than described.
One theme recurs among buyers who have worked through several options along this corridor. A Ramky pre-launch project Thanisandra buyers assess at this stage gets judged on drawings, area statements and land instead of a finished building, and the sharpest questions almost always come from people who have bought off-plan before. Ramky Group's delivery record across Yelahanka, Hennur Road, Sanjaynagar, Vijaynagar and Electronic City supplies the other half of the picture, and walking a completed community reveals more about construction quality and maintenance standards than any show flat ever will.
FAQ
Frequently Asked Questions
Interested in This Project?
Get in touch with us to know more about pricing, availability, and site visits.