Godrej Woods
Thanisandra Main Road, Kogilu, Bangalore
Starting Price
1.65 Cr onwards
Sizes
1,190 - 2,238 sft
Land Parcel
7 acres
Total Units
558
RERA No.
PRM/KA/RERA/1251/472/PR/121125/008248
Overview
About Godrej Woods
Project Snapshot
In every home plan there is one decision that governs all the others. Here was the measure of the ground to be given. Godrej Woods Thanisandra is located on Thanisandra Main Road, spread across an area of seven acres and approximately 2 kms from REVA University. It contains 558 homes, across ten buildings. More than 400 trees have been retained over the land and roughly 75% of the terrain remains open. The plan is not imposed by 3 formats but arises from them. 1,190-1,240 sft 1,887 sft and 2,191-2,238 sft Godrej Woods Kogilu reads differently than a drawing; the difference is frequently felt in a site tour for the buyers looking for luxury apartments in Thanisandra.
✦ Project Snapshot
Parameter | Detail |
Project | Godrej Woods Bengaluru |
Developer | Godrej Properties Limited |
Address | Sy. No. 106/9 and 106/10, Kogilu Village, Yelahanka Hobli, Bengaluru Urban 560064 |
Land area | 7 acres |
Towers and structure | 10 towers, 2B+G+13 floors (one tower G+14) |
Homes | 558 |
Homes per floor | 4 in eight towers; 5 in two towers |
Configurations | 2 BHK, 3 BHK Premium, 3 BHK Lux |
Sizes | 1,190–2,238 sft |
Price | Rs 1.65 Cr onwards |
Starting base selling price | ~Rs 13,800 per sft ++ |
Clubhouse | ~19,000 sft |
Open space | ~75%, with 400+ trees and 2,040+ sq m of central greens |
Sustainability | IGBC Green Homes |
RERA | PRM/KA/RERA/1251/472/PR/121125/008248 |
Possession | 2030 |
The project is situated to the west of Yelahanka, south of Thanisandra and Manyata, east of Hennur-Bagalur corridor and around 4-5 km from NH-44. Two Blue Line stations are coming up within 7 km. The entrance comes to Rs 1.65 Cr on a base cost of Rs 13,800 per sft with floor rise, preferred-location charges and statutory heads on top of it. Karnataka RERA registration details reveal sale terms, carpet area and declared completion date in 2030.
✦ Inside the Community
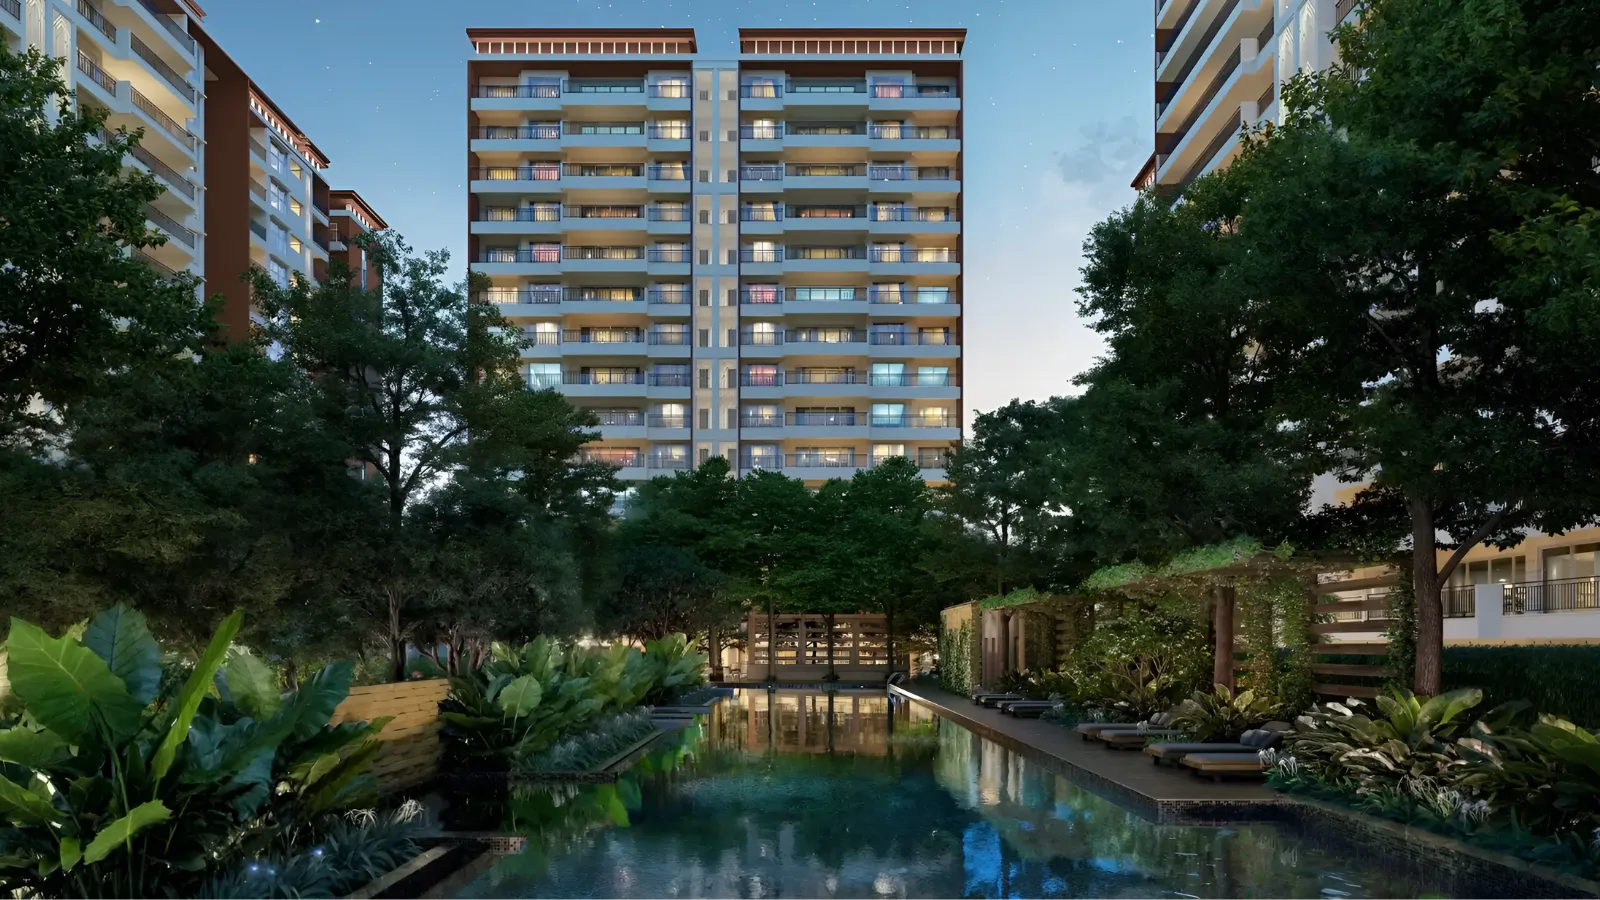
Towers occupy the north, west and south sides of the property, with the entry plaza on the east edge, leaving the centre free for one continuous court rather than strips of garden packed between blocks. The court has a lap pool that spans its length. The clubhouse is surrounded by a play pond, tree house, forested promenade and meditation deck, at the eastern end of which is blocked off by the clubhouse, so people walk to it through nature.
Density decisions form the terrain. Every one of the eight buildings has four residences on one floor and five on the other floor. Each tower is provided with 2 passenger lifts and a dedicated fire lift. The two basement floors for cars flank the gate, so the walking network is not broken. The view from each 3 BHK Lux is of the centre greens or the clubhouse court. In Low density apartments In North Bangalore, a yearning for quiet sometimes involves downsizing the shared amenities. This gives the towers a maximum of 13 floors, maintaining the calm and amenity area.
✦ Why Godrej Woods Bangalore Deserves a Closer Look
This is the trend that amenity lists are converging on, up and down. The honest point of difference is ground space. You produce something that no other expansion can duplicate. Godrej Woods fresh launch inventory has had permissions submitted thus a buyer is picking from flats and not waiting for sanction to complete.
The rates are above normal for the locality. That requires a solid explanation, not a dodge. Add the premium next to 4 apartments per level, 4 balconies in each 3 bedroom layout, 19 ft deck in the Lux design and a club house close to 19,000 sft and the figure starts to look structural rather than superficial. If you are looking for luxury apartments in thanisandra then you may try this on paper and our team will make a comparison on current rates.
Highlights
Key Highlights
Perimeter plan on seven acres
Ten towers at the edges, one continuous landscape court through the middle.
558 homes
Few enough for the land to keep lifts, lobbies and internal roads quiet.
Four homes per floor
Eight towers at four and two at five, each with two passenger lifts and a fire lift.
~75% open space
400+ trees and 2,040+ sq m of central greens inside the boundary.
19,000 sft clubhouse
Sports, wellness, a mini theatre, a creche, a cafe and work spaces together.
34 amenities
Fifteen indoors, nineteen through the landscape.
Three formats
Two-bedroom and two three-bedroom plans between 1,190 sft and 2,238 sft.
Four balconies per 3 BHK
Living decks of 17 ft in the Premium and 19 ft in the Lux.
Parking below ground
Two basement levels keep vehicles off the central court.
IGBC Green Homes
Water, waste and energy measures written into the design brief.
Registered project
Plans, areas and the handover date filed with the regulator.
2030 possession
Construction progressing against the declared completion.
✦ Specification at a Glance
Element | Provision |
Structure | Two basements, ground and 13 upper floors; one tower a floor higher |
Lifts per tower | Two passenger lifts of 2.2 m x 2.0 m and one fire lift of 2.1 m x 2.7 m |
Common corridor | 1.525 m wide, with a main lift lobby of roughly 16 ft x 7 ft |
Parking | Two basement levels |
Balconies | Deck-style balconies with metal railings |
Sustainability | Designed to IGBC Green Homes standards |
Independent checking takes a minute: the Godrej Woods RERA registration number PRM/KA/RERA/1251/472/PR/121125/008248 appears on the Karnataka portal at https://rera.karnataka.gov.in/.
Pricing
Configurations
Godrej Woods 2 BHK 1,190 sft and above sit in the small range. Living, dining and entryways are open to one another. The kitchen is 9 ft x 8 ft 4 in with utilities next to it. Both bedrooms are 10ft wide. Open balconies to the living area and master bedroom. Godrej Woods 2 BHK apartments start at a Godrej Woods 2 BHK price of Rs 1.65 Cr for the smaller layouts in lower floors. Don’t judge the Rs 13800 per sq ft Godrej Woods price till you have judged it against comparable new launch 2 BHK flats in Thanisandra.
People buying three-bedroom homes are buying a size, not a spec level. Godrej Woods 3 BHK has 1,887 sft with 17 foot living and dining room, three restrooms and four balconies. Godrej Woods 3 BHK apartments in the Lux format are of size 2,191-2,238 sft with 19 ft living and dining, master dress space and 19 ft x 8 ft terrace. Such spacious Godrej Woods 3 BHK luxury apartments are one of its kind in this region. One of the new launch 3 BHK apartments North Bangalore shortlist the most is Godrej Woods 3 BHK price starting from Rs 2.45 Cr and Rs 2.85 Cr. Such a combination of size and density is hard to find not only across luxury 3 BHK apartments North Bangalore but also new launch 3 BHK flats in Thanisandra.
The base rate is just the beginning. What is important is the amount in the Godrej Woods cost sheet. Above it are the floor rise, preferred site costs, car park, clubhouse and infrastructure headings, GST, stamp duty and registration. Our team is providing Godrej Woods payment plan on construction linked plan unit wise. Price for each single property in Godrej Woods vary with tower, floor and orientation, therefore ask for the live Godrej Woods price list before comparing
Amenities
Amenities
Thirty four amenities are divided between building and environment. There are 19 in all, dispersed around the grounds, from the lap pool in the centre to the pet park in the south-east corner, and 15 inside the 19,000-sq-ft Godrej Woods clubhouse. This is a choice for regular use, not for showpieces and this is what makes Godrej Woods with its amenities unique.
Inside the clubhouse - Multipurpose hall with a half basketball court, pantry, gymnasium, badminton, squash, paddle ball, table tennis, indoor games, a yoga, aerobics, dance and music room, salon and spa, mini theatre, cafe and bakery, creche, outdoor co-working and a terrace pantry.
Across the landscape - Lap pool, kids' play pond, party deck, cabanas with deck chairs, barbeque pavilion, jungle gym, tree house, meditation and yoga deck, wooded walkway, leisure seating, basket hammocks, play lawn with slides, spillover lawns, interactive seating beside the creche, kitchen garden, jogging track, outdoor gym, pickleball court and pet park.


Master Plan
Master Plan & Floor Plan
✦ Master Plan
The Godrej Woods master plan is perimeter based planning. From the east, the entrance is through a plaza that sifts the residential buildings, the automobiles descending two levels of basement to the core of the property. Towers D, C, B and A face north, Tower E faces west, while Towers F, G, H, J and K face the southern run. This keeps one huge courtyard instead of a bunch of little leftover gardens by concentrating the building shape to the edge.
In the centre are the lake, thick vegetation and meditation deck. The pickleball court, outdoor gym and spillover grass shift to the edge where sound travels less. If you want to see Godrej Woods master plan Thanisandra drawings, then orientation is worth a study as all 3 BHK Luxury apartments face the central greens or the clubhouse court, while two bedroom and luxury flats generally overlook the boundary landscaping.
Feature | Detail |
Site area and form | 7 acres planned as a perimeter layout around one central court |
Tower placement | Ten towers along the northern, western and southern edges; entry plaza to the east |
Landscape split | ~75% open space, 400+ trees, 2,040+ sq m of central greens |
Movement | Two basement parking levels keep the central court vehicle-free |
✦ Floor Plan
Godrej Woods floor plan is regulated by three principles; bedrooms not less than 10 ft wide, a utility adjacent to the kitchen, balconies on the longer facing. The Godrej Woods 2 BHK floor plan has a kitchen of 9 ft x 8 ft 4 in, 2 toilets, 2 balconies and a single room for the living, dining and entrance rooms. The Godrej Woods 3 BHK floor plan is available in Premium format with the third bedroom, third toilet, four balconies, 12ft x 8ft kitchen and 5ft 6in x 8ft utility.
If you search Godrej Woods 3.5 BHK floor plan, you will get the Lux layout. It has an area of 2,191-2,238 sft and has a living and dining room of 19 ft by 15 ft 6 in, a master bedroom of 11 ft by 15 ft 6 in with a separate dressing room, a kitchen of 13 ft by 8 ft and four balconies, the largest of which is 19 ft by 8 ft. Usable carpet, balcony and utility space is over 69% of saleable area across all three models.
Configuration | Saleable size | Key dimensions |
2 BHK | 1,190–1,240 sft | Living 10 ft 6 in x 12 ft 6 in; two toilets; two balconies |
3 BHK Premium | 1,887 sft | Living and dining 17 ft x 14 ft 6 in; three toilets; four balconies |
3 BHK Lux | 2,191–2,238 sft | Living and dining 19 ft x 15 ft 6 in; master dress area; 19 ft deck |
Master Plans
Godrej Woods Master Plan
Floor Plans
2 BHK
3 BHK Premium
BHK Lux
Gallery
Gallery
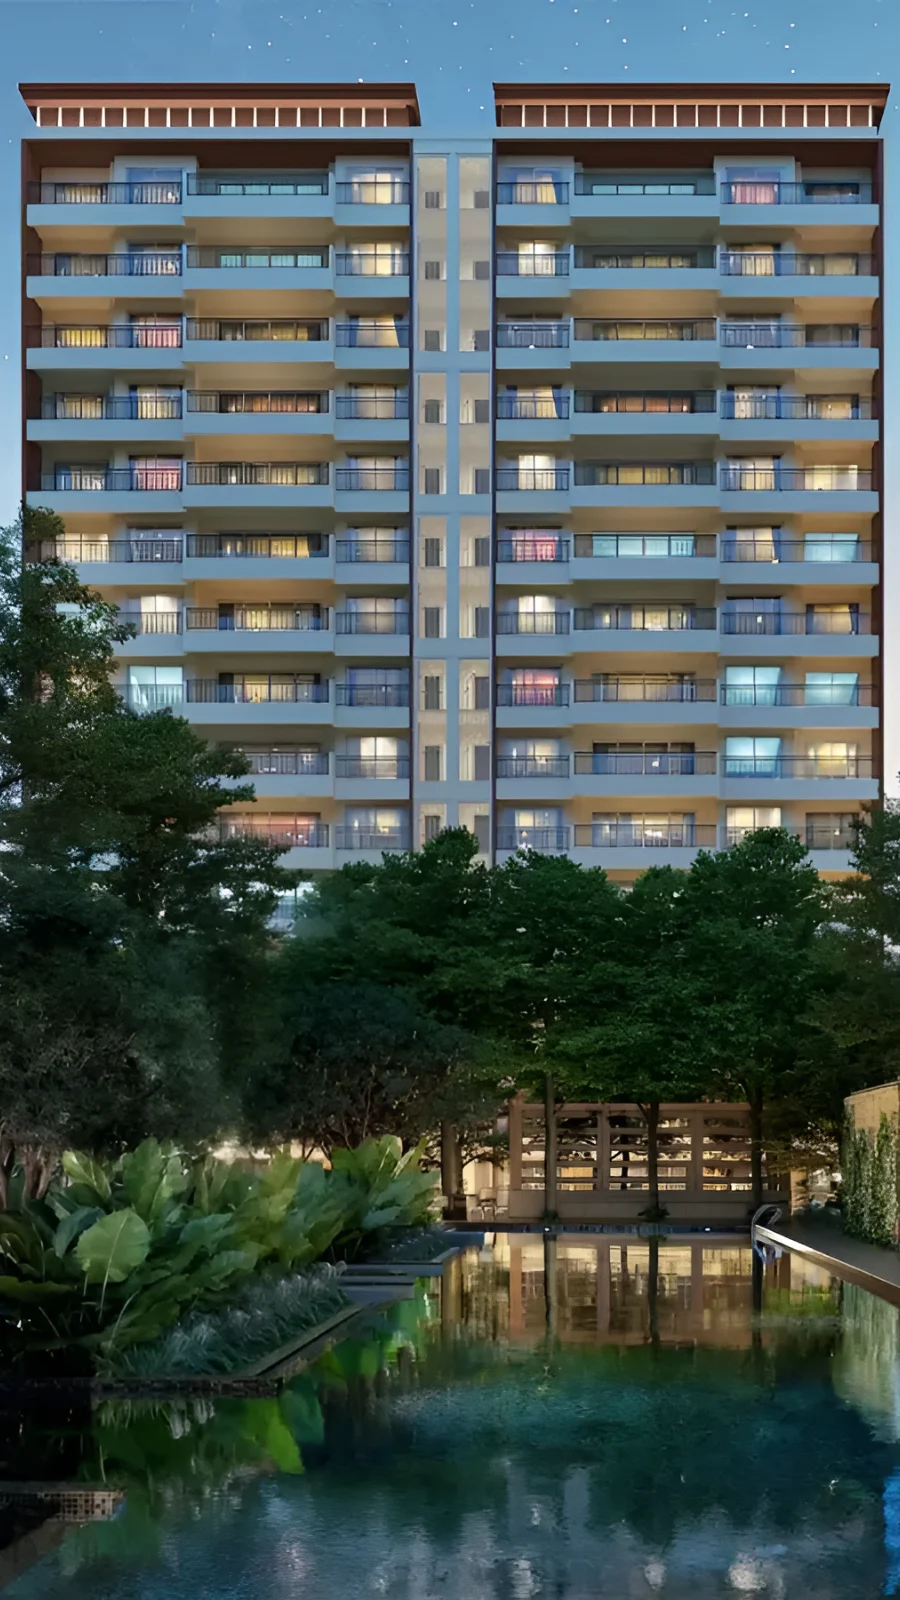
The story is delivered in two kinds of pictures. Architectural renderings reveal the elevation, entrance plaza, centre court, clubhouse interiors and children’s zone. The site photographs show how far along the building work has really come. Read together, the two provide a fairly solid view into the Godrej Woods project details well before the first key changes hands.
The Lux layout has maximal demands on the green facing elevation, clubhouse court and 19ft deck. The other two most demanded views are of Godrej Woods Kogilu Bangalore project. Our set is current as the building proceeds. Latest files available on request.
View | What it covers |
Elevation and entry | Tower facades, the entry plaza and the arrival sequence off the eastern boundary |
Central court | Lap pool, play pond, wooded walkway and the planting that frames them |
Clubhouse | Indoor sports, wellness rooms, mini theatre, cafe and work spaces |
Homes | Living and balcony outlooks from all three formats |
Location
Location & Connectivity
Godrej Woods is located at Sy. No. 106/9 and 106/10, Kogilu Village, Yelahanka Hobli, Bengaluru Urban 560064, according to records. It is located in the Kogilu and Srinivaspur belt of North Bengaluru. It is bordered by Yelahanka to the west, by Thanisandra and Manyata to the south and by Hennur-Bagalur corridor to the east. Workplaces in the north are accessible from apartments near Thanisandra Main Road without getting on to the arterial. Entry lies at the rear of the eastern limit of the land and first time visitors to Godrej Woods , Kogilu generally think otherwise.
NH-44 is 4-5 km west, towards North to Kempegowda International Airport around 20 km away and South to Hebbal. Metro construction work is underway on the Blue Line at Yelahanka (4.7 km) and Bagalur Cross (6.1 km). Buyers searching flats near the airport metro North Bangalore assume that line is most likely changed to reorient local transportation before handover. The apartments near airport North Bangalore are few in number near the expressway and a station which is under construction.
REVA University is about 2 kms, Bhartiya City and its mall is 3.2-4 km away and Kogilu Cross is approx 4.5 km away. Families assessing apartments near REVA University and apartments near Kogilu rate schools first, healthcare second and office run third. Yelahanka is a few kilometres away therefore the same households hunt for flats near REVA University or apartments near Yelahanka, which are a few kilometres apart. Also, for those looking for apartments near Manyata Tech Park, the Godrej Woods Thanisandra Main Road approach assists with a southbound drive during non-peak hours. Our experts can give you an exact Godrej Woods location map.
✦ Schools
Wisdom Montfort International School - 2.4 km
Delhi Public School, Bangalore North - 4.5 km
New Horizon International School - 5.7 km
Ryan International School, Yelahanka - 6 km
Vibgyor High, Jakkur - 7 km
Mallya Aditi International School - 7.1 km
Canadian International School - 7.2 km
Chrysalis High School, Yelahanka - 7.2 km
Trio World Academy, Kodigehalli - 11 km
Stonehill International School - 13 km
✦ Colleges and Universities
REVA University - 2 km
CMR University, Lakeside Campus - 4 km
East West College of Engineering - 7.1 km
Nitte Meenakshi Institute of Technology - 8 km
BMS Institute of Technology - 9.7 km
✦ Healthcare
Manipal Hospital, Yelahanka - 5 km
Cytecare Cancer Hospital - 5.4 km
Sparsh Hospital, Yelahanka - 7.6 km
Motherhood Hospital, Sahakar Nagar - 9.2 km
Aster CMI Hospital, Hebbal - 10.1 km
Manipal Hospital, Hebbal - 12.3 km
Bangalore Baptist Hospital - 13 km
✦ Workplaces
Bhartiya City and BCIT, Thanisandra - 3.2 km
Manyata Embassy Business Park - 8 km
L&T Tech Park, Bellary Road - 9 km
Karle Town Centre SEZ, Nagavara - 9.4 km
Brigade Magnum and RMZ Latitude, Kodigehalli - 9.9 km
Kirloskar Business Park, Hebbal - 12.3 km
KIADB Aerospace Park, Devanahalli - 19 km
✦ Shopping and Entertainment
Bhartiya Mall of Bengaluru - 4 km
RMZ Galleria Mall, Yelahanka - 7 km
Byg Brewski, Hennur - 7 km
Elements Mall, Nagavara - 7.4 km
Phoenix Mall of Asia - 8 km
✦ Commute
Kogilu Cross - 4.5 km
Yelahanka Metro Station, Blue Line, under construction - 4.7 km
Yelahanka Railway Junction - 5.6 km
Bagalur Cross Metro Station, Blue Line, under construction - 6.1 km
Kodigehalli Metro Station, Blue Line, under construction - 10 km
Kempegowda International Airport - 20 km
Specifications
Specifications
The number of lifts, number of parking levels and length of the corridors determine how a building ages long after a show flat has done its job. So far, these are the provisions confirmed for these towers. We will be sending the selling agreement, Godrej Woods brochure with level specs including flooring grades and fittings on request.
Structure
Two basement levels, ground and 13 upper floors, one tower carrying an extra floor.
Lifts
Every tower runs two passenger lifts of 2.2 m x 2.0 m and a fire lift of 2.1 m x 2.7 m.
Lobbies and corridors
Common corridors at 1.525 m, with main lift lobbies of roughly 16 ft x 7 ft.
Parking
Resident and visitor parking across two basement levels.
Balconies
Deck-style balconies with metal railings, four to each three-bedroom home.
Green standard
Designed to the IGBC Green Homes framework
About
Here is one decision of form, how much of the seven acres to leave open. That was dealt with at roughly 75% and it affected everything beyond. The site is dotted with more than 400 trees; parking drops down two basement levels and ten towers extend to the boundary so that a single long court may run across the middle. Walking pathways, the location of the club house and the views from the balconies are a result of that decision, not an afterthought when the buildings were drawn. So the environment is read as being continuous and not leftover.
Each tower consists of two basements, a ground level and 13 stories, one storey higher than others. Eight of the 10 have four residences on a landing, two have five. Each has 2 passenger lifts and 1 firelift. Godrej Woods apartments in Thanisandra are offered in 3 sizes of 1,190-1,240 sft, 1,887 sft and 2,191-2,238 sft. The Lux plan has a 19 ft living & dining area with master dress, space and terrace of 19 ft x 8 ft.
Thirty-four amenities occupy the balance of the space. Fifteen is a 19,000 sft clubhouse that includes a multi-purpose hall that doubles up as a half basketball court, squash, badminton, a gymnasium, wellness rooms, a tiny cinema, a cafe, a creche and co-working. Outside, there are nineteen including the lap pool, play pond, tree house, forested promenade, meditation deck, running track, pickleball court, culinary garden, and pet park. That list was clearly driven by utility, which is fine for a community that was built to use these sites daily for decades
It is registered with Karnataka RERA and under construction with possession planned by 2030. The building stages of Godrej Woods are related to the construction related payment plan where the payment plan is related to the progress and not to the dates. Few under construction flats on Thanisandra Main Road or the roads leading to it combine this land ratio with a declared green quality. The landscaping, the club house and all the 10 towers are given over as one piece. This also ensures that early homeowners will not have to live alongside a working site for years. This is crucial in any gated community in Thanisandra created at this scale. The scale also affects the functioning of the place. A single community with 558 homes provides for full time security, landscaping and club house staff without punitive fees and residents get a completed environment not a phased one.
Location

Kogilu and the nearby Srinivaspur sit on a seam between three inhabited areas. Yelahanka to the west provides civic plans, schools and parks. It has offices and stores of Thanisandra and Manyata to its south. To the east lies the Hennur-Bagalur corridor which swallowed up a large chunk of the city’s housing extension to the north. This lot has access off its east boundary far enough from the arterial to be quiet yet close enough for everyday use.
The pocket is better shown in graphics than described in words. REVA University is around 2 km away, CMR University lakeside campus about 4 km and Bhartiya City with offices and shopping is 3.2-4 km away. Manyata Embassy Business Park is located at around 8 km to the south, Karle Town Centre is at about 9.4 km and Kirloskar Business Park cluster in Hebbal is at about 12.3 km. Nor are hospitals any different. Manipal is 5 km distant at Yelahanka and Aster CMI at Hebbal is 10.1 kms away.
Buyers should regard connectivity as improved, not perfect. NH-44 runs 4-5 km towards the west. The airport is 20 km north. Metro development is ongoing at Yelahanka (4.7 km) and Bagalur Cross (6.1 km). Autos and buses do nearly all the travelling till those stations are open. The southern length near Manyata is more congested during office hours. If you are eyeing Godrej Woods Thanisandra Bangalore for your new employment in the south, drive the route at 9 am before you decide. A map doesn't tell you what a morning commute looks like.
Developing projects, give rise to dust, diversions and unsuitable paths for a couple of years. They also bring in space. Less plot coverage, mature trees on nearby land and the headroom for a seven-acre project to keep three-quarters of itself open. Options have widened and specs have been kept competitive with few new launch flats in Thanisandra and neighbouring belt recently. Civic questions are just as crucial - ask where the water comes from, how the sewage is treated on site and who maintains the access road as each may affect running expenses following handover. With the commencement of handovers, pockets linking end-users and investors are filling up more rapidly, and shops, clinics and daily services are becoming available sooner. A buyer knows more from a simple walk around a nearby completed project and a count of the lit windows on a weeknight evening than from any prediction.
Bangalore

The inauguration of the airport at Devanahalli has contributed to the growth of employment and subsequently homes in the residential market of Bengaluru. The migration has thus been towards the north. Within a small radius of this site are Manyata, Karle Town Centre, Bhartiya City and Kodigehalli cluster, where hundreds of thousands are employed. KIADB Aerospace Park and airport-city construction form a fresh belt further out. This has resulted in a clustering of branded launches along Thanisandra and the airport road.
The pricing data supports this. The average price of flats in Thanisandra is Rs 11,500 per sft. The price ranges from Rs 10,750 to Rs 14,700 depending on the project and age. In the North Bengaluru corridor, new branded launches are priced between Rs 12,000 and Rs 13,000 per sft. Values in the locality are up about 10-11% in a year and about 57% in three years, putting this market in the steadier rather than the more speculative portions of the city.
Stability is a function of the composition of demand. The spine is the tech and services professionals in the northern office parks, the bulk are families migrating out of the denser central areas and the picture is rounded out by investors looking for rental depth rather than quick resale. The need for three-bedroom houses within gated communities has increased as global capability centres have hired more staff, which is one reason why luxury apartments in North Bangalore have been able to hold rates even in the slower quarters.
Today, ground level pricing is based on land economics. Rates in the northern corridors have climbed enough that any new project is now more expensive to replace than what developers were paying three years ago, pushing up prices on residences built earlier. As rental markets have evolved in tandem, corporate leasing has diversified tenant risk across sectors, moving from technology into consulting, healthcare and aviation services. The problem is infrastructure, although the Blue Line, arterial widening and aerospace-belt growth all point in the same direction. Low vacancy between tenancies has continued in branded gated developments in the north, and letting furnished rather than bare is now standard practice, improving possible rent. Buyers committing to a 2030 handover are in effect placing a wager that the northern employment base will continue to expand and there is evidence to back that, not to undermine it. Office absorption across the northern parks has been robust over recent quarters and new campuses continue to absorb space along the airport corridor, keeping the tenant pool for adjacent housing rising, not static.
RERA

Karnataka Real Estate Regulatory Authority is registered with PRM/KA/RERA/1251/472/PR/121125/008248. You may check Godrej Woods RERA number at https://rera.karnataka.gov.in/. The registration places the project under the disclosure regime of the Real Estate (Regulation and Development) Act. It modifies what a purchaser may see for themselves, with approved plans, signed off area statements, the stated completion date and promoter details all on public record rather than within a sales folder.
Sales are on carpet area basis therefore figure in agreement is quantifiable at site. There is a portion of the collection that should be held in a separate account for construction. Any variation in the sanctioned plans has to be approved by the allottees in the ratio provided in the Act. Defect liability does not terminate on handover. It gives the owner a legislative remedy for defects of structure and workmanship during the permitted period. It is important to note before any snag list is made up.
Scheduling is a record issue, as well. The project is likely to be ready by 2030 and property portals have already shown a possession date of November 2030 which means Godrej Woods will be ready for possession in about four years. This plan is related to construction and allows for payments to be made over this time. Buyers of Godrej Woods should treat the registration date as the committed date and any internal target as an estimate and not legally binding.
Verification is an hour that’s well spent with anyone. Pull up the registration online and cross check the project name, survey numbers and promoter and then read the sanctioned plan and area statement against the layout provided to you. Review quarterly progress report submitted by promoter, Read the formal agreement for sale along with cost sheet and notice the provision of delay and order of transfer after receiving occupancy certificate. Filtering for RERA approved apartments in Thanisandra makes sense however registration is a statement and not a guarantee, thus asking for title documents and the encumbrance certificate too. Reading every filing isn’t enough, it's important to keep copies of them as well. Those records then form the basis of any future debate about area, specification or date. It’s worth the extra half hour to read the delay clause carefully. It clearly states what compensation applies if handover slips and in what conditions interest runs on either side. It is also the clause that buyers typically hear about too late.
Builder

Godrej Properties Limited is the real estate development branch of the 123-year-old Godrej Group. Incorporated in 1990 and listed on BSE and the NSE, the firm builds residential, commercial and township developments in Mumbai, the National Capital Region, Pune, Bengaluru and Hyderabad. Listing also gives a buyer practical advantages as the delivery risk can be judged from the outside, via audited accounts, pipelines and regulatory responsibility. With every new Godrej launch in North Bangalore, this ratio has only gone up, which buyers may verify on a site plan of Godrej apartments near Yelahanka or any Godrej Woods apartments new launch Bangalore.
Godrej Properties has developments at Godrej Woodsman Estate in Hebbal, Godrej Aveline in Yelahanka and Godrej MSR City near the airport toll at Devanahalli in North Bangalore. Godrej Woodscapes at Budigere Cross and Godrej Lakeside Orchard on Sarjapur Road stretch the footprint towards east and south. Anyone who has been following Godrej Properties apartments North Bangalore over the last 10 years knows the routine; vast parcels, landscape guided planning and a uniform specification language. Godrej Thanisandra is said by many buyers out of habit. When Godrej Thanisandra new launch first came into discussion, a shorthand, searching for Godrej flats in Thanisandra or Godrej apartments in Thanisandra resulted in the same three formats.
The awards have been based on delivery record, not marketing. It is the number one real estate developer in India by booking value for FY 2023-24, has won over 400 honours and accolades and was ranked number two in Asia and number five in the world on the Global Real Estate Sustainability Benchmark. It has also bagged previous accolades such as being named National Brand Leaders in the Track2Realty BrandXReport, Real Estate Company of the Year at the Construction Week Awards, being featured in Fortune India’s Next 500 wealth creators, the Porter Prise and being selected as one of India’s top builders by CWAB Awards.
Design philosophy is most clearly demonstrated by what is built, not what is spoken. Godrej Properties Thanisandra purchasers notice it in the IGBC Green Homes structure, the tree cover and the decision to park below the landscape. For those who are watching Godrej Properties latest project Bangalore announcements the comparison worth making is open ground to developed form than amenities count which most of the branded developers now match. Every new launch by Godrej in North Bangalore has increased that ratio further. Buyers looking at Godrej apartments near Yelahanka, or any Godrej Properties new launch in Bangalore can check the claim on a site plan.
Apartments
When you buy an apartment, you are buying a specific carpet area, with an undivided piece of land and shared areas, held collectively with all other owners. This structure defines the terms of daily living that ensue. The contributions collected are used for maintenance, the common areas are managed by an owners’ association after the handover, and the quality of the common infrastructure is just as important for the value as anything inside the flat. The maintenance expenditures are shared over enough owners at 558 properties to pay for proper service and still keep the association manageable.
The number of homes per landing is a more reliable project differentiator than any line in a brochure. This place has eight towers, four on a level and two with five, all served by two passenger elevators and a specialised fire lift. Waits are brief, the lobbies lead to only a few doors and corridor traffic is modest. Buyers looking at gated community apartments in North Bangalore usually begin by counting amenities but counting doors per landing is a much better indicator for the next twenty years than counting courts.
Efficiency in the home may be measured, not just claimed. Usable carpet, balcony and utility space return about 69% of saleable area in all three forms. Each bedroom is a minimum of 10 ft in width, and each home has a separate utility off the kitchen. Each three bedroom layout has four balconies, with the premium units having living decks 17 ft wide and the Lux 19 ft. Such measurements determine whether a dining table and a study desk can share a room, which no renderer ever answers.
Liquidity fits the format beautifully. Branded residences within gated projects allow tenants and buyers to compare like with like and hence expedite transaction cycles compared to stand-alone structures. Two-bedroom homes are attracting younger couples and first-time purchasers, and three-bedroom homes are popular with corporate tenants near the northern office parks. Administration is also light, with one title, one agreement, one maintenance structure and an organisation taking care of the rest, which matters a great deal when an owner lives in another city or abroad. Flexibility rounds out the argument. A home here can be rented, sold or passed on in a family transition with none of the maintenance demands a stand-alone house requires and a development this size pays for services no single owner could afford. Common-area quality drives long-term value, because security staffing, landscaping maintenance, water management and clubhouse operations all run on shared contributions.
Why Invest ?
The case rests on four pillars. The location is adjacent to the northern office belt, around 4.7 km from the metro station being built. Product is difficult to imitate and such have become scarce locally as this density and open space ratio requires a huge parcel. The price is the toughest question. A beginning base rate close to Rs 13,800 per sft is above the average for the region and a buyer has to consider if the planning justifies that disparity. Timing benefits take patience, with a 2030 completion date giving a long runway for corridor infrastructure.
Returns are more stable through rental income. Manyata, Bhartiya City and tenants in the Hebbal cluster are moving in. Branded complexes with three bedroom units are renting out faster than the larger market. The constant rental yield for semi-equipped houses for A-class developers is 3.5-4% per annum of the property cost and 4-4.5% for furnished ones. Applied to the opening expenditures above, those rates would provide a reasonable monthly revenue after the handover is complete and corridor occupancy is in place. Hence, the Godrej Woods rental potential is dependent on tenants who currently live nearby.
Appreciation is history, not promise. Locality values climbed about 10-11% in a year and 57% in three years. Branded launches in the corridor transact at Rs 12,000-13,000 per sft. That’s the basis for the Godrej Woods investment potential, supplemented by two project-specific factors: a low-density plan that cannot be replicated on a smaller site, and a brand that provides resale liquidity. Exit routes are as important as what you pay for entry. A three-bedroom home facing green usually sells faster than a similar unit facing a boundary wall and thus choosing the right tower forms part of the investment choice.
Market indicator | Current reading |
Average flat price, Thanisandra | ~Rs 11,500 per sft, band of roughly Rs 10,750–14,700 |
Branded new launches, North Bengaluru corridor | ~Rs 12,000–13,000 per sft |
One-year movement | ~10–11% |
Three-year movement | ~57% |
Rental yield, semi-furnished, A-class developer | 3.5–4% a year of property cost |
Rental yield, furnished, A-class developer | 4–4.5% a year of property cost |
The argument is also a debate about risks. Metro schedules fluctuate, and a station that is under construction is not a station in operation. The supply of corridors is large, thus that can dampen expansion in any given year. A pledge to hand over in 2030 underpins long-term cash support, although building-related payments still require discipline. Overall the Godrej Woods investment case is better suited to a 7-10 year horizon than a short one. Godrej Woods new launch Thanisandra price is best compared against your own holding time which our specialists will conduct with you.
Reviews
Construction is ongoing, no one has moved in yet, no living-in decisions have been made yet. Every Godrej Woods review you see today is based on a site visit, a drawing set and an assessment of the developer's previous work. Most buyers, and they know the difference straight away, would be fooled by passing off early enthusiasm as resident experience.
Reception is seen in the questions individuals ask on site. Density is the most warmly received, especially by buyers abandoning buildings with eight or ten homes to a landing. Tree cover and central court convince families with young children, who often stroll the landscape plan twice before raising price. Rates spark the most heated debate since the premium over the locality average is real and purchasers want solid facts, not rhetoric, to back it up.
There are two clusters of doubt. Fair point, since the slowness on the Thanisandra Main Road during peak hours is only raised by commuters working south, till the metro opens. How does a 2030 handover work with my holding period? Will local rents justify the entry price by then? are questions asked by the investor. There are sensible answers to both, and there are some that are not, and it is better that purchasers know where the doubt is than be given a scripted reassurance.
Resident opinion is a reasonable proxy for public evidence. Sanctioned plans, area statements, quarterly progress files and registration are available for public viewing. If you visit the finished projects of the same developer in North Bengaluru and see the common spaces after ten years after handover, that would tell you more about upkeep than any composite score. Walk through the lobbies. See the lobby ends. Verify if the landscape survived ten summers. Find out what owners are charged and what the association does. The real reviews for this place will come when families move in, and they will be reviews of the things drawings never show, how the lifts perform at nine in the morning, whether the planting survives a dry summer, how quickly the association gets on its feet, what the monthly expenses really buy. Until then, the best appraisal you can get is to step on site, look at the filings and look at past structures by the same developer.
FAQ
Frequently Asked Questions
Latest from the Blog
Insights, tips and stories on real estate

Codename Club Class vs Prestige Misty Waters: New Launch Versus Ready
Compare Codename Club Class vs Prestige Misty Waters on RERA, possession, homes, amenities, pricing and investment across North Bengaluru.
Codename Club Class vs Sobha HRC Pristine: Which Suits You Better?
Codename Club Class vs Sobha HRC Pristine compares a pre-launch lakefront project in Thanisandra with a completed luxury community in Jakkur. This guide compares their scale, density, connectivity, home formats, pricing, RERA status, possession timelines and lifestyle features to help North Bengaluru buyers understand the key differences.

Codename Club Class vs Sobha Palm Court: Which Suits You Better?
Codename Club Class vs Sobha Palm Court compared on home design, sizes, connectivity, pricing, RERA, possession and amenities.
Interested in This Project?
Get in touch with us to know more about pricing, availability, and site visits.