Codename Club Class
Thanisandra Main Road, Thirumenahalli, North Bangalore
Starting Price
2.15 Cr*
Sizes
1832 - 2312 sq.ft.
Land Parcel
~3 acres
Total Units
220
RERA No.
To be Published
Overview
About Codename Club Class
Project Snapshot
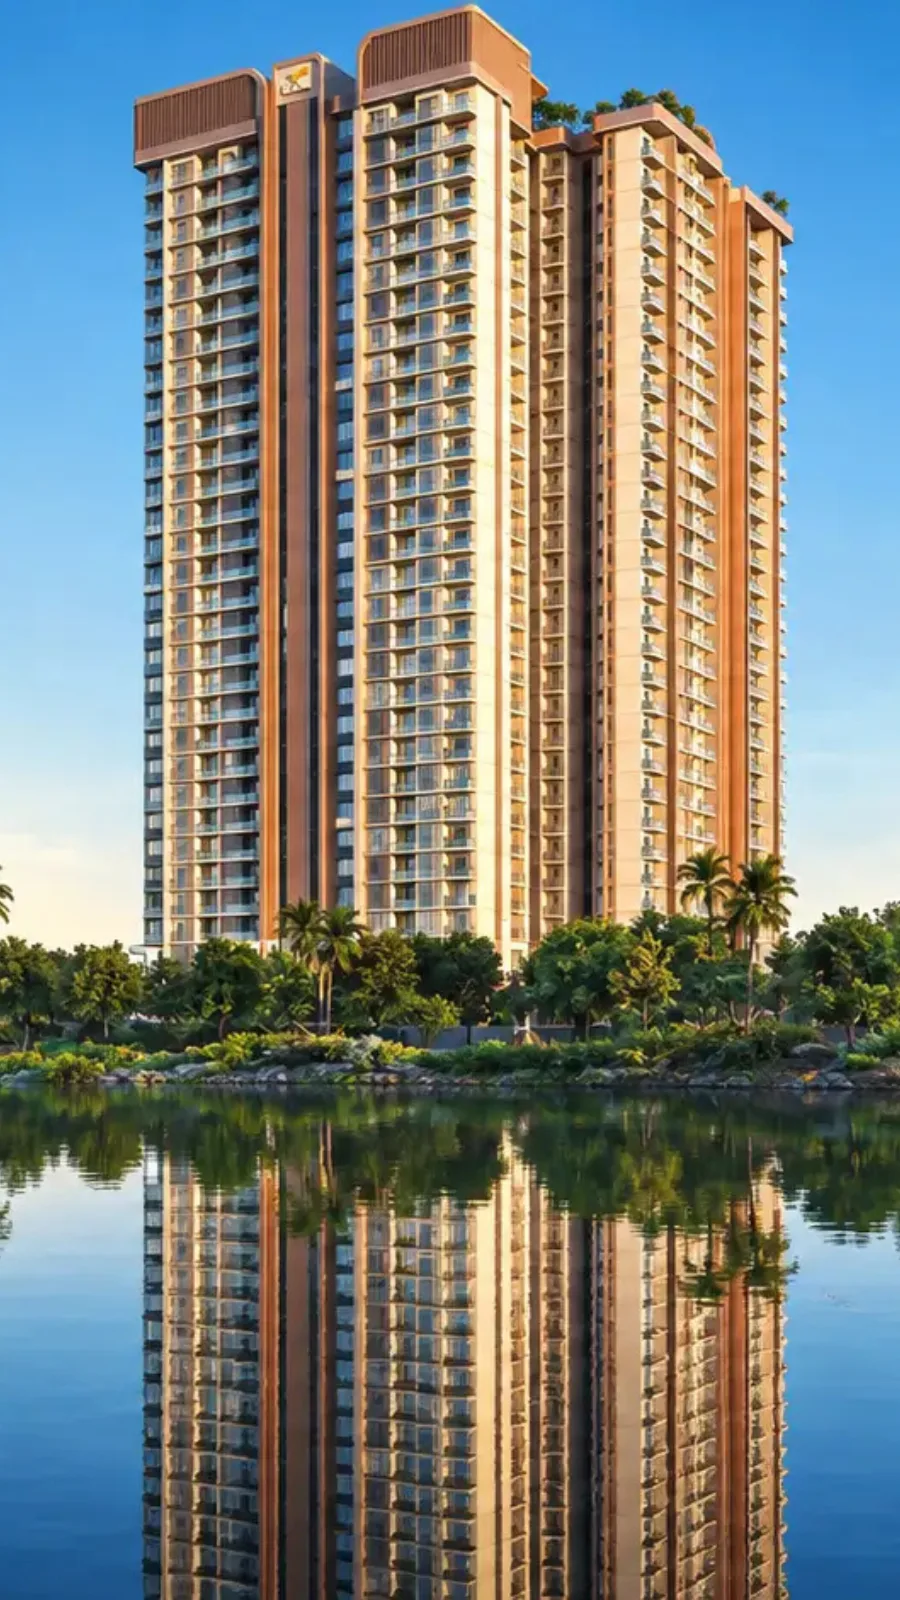
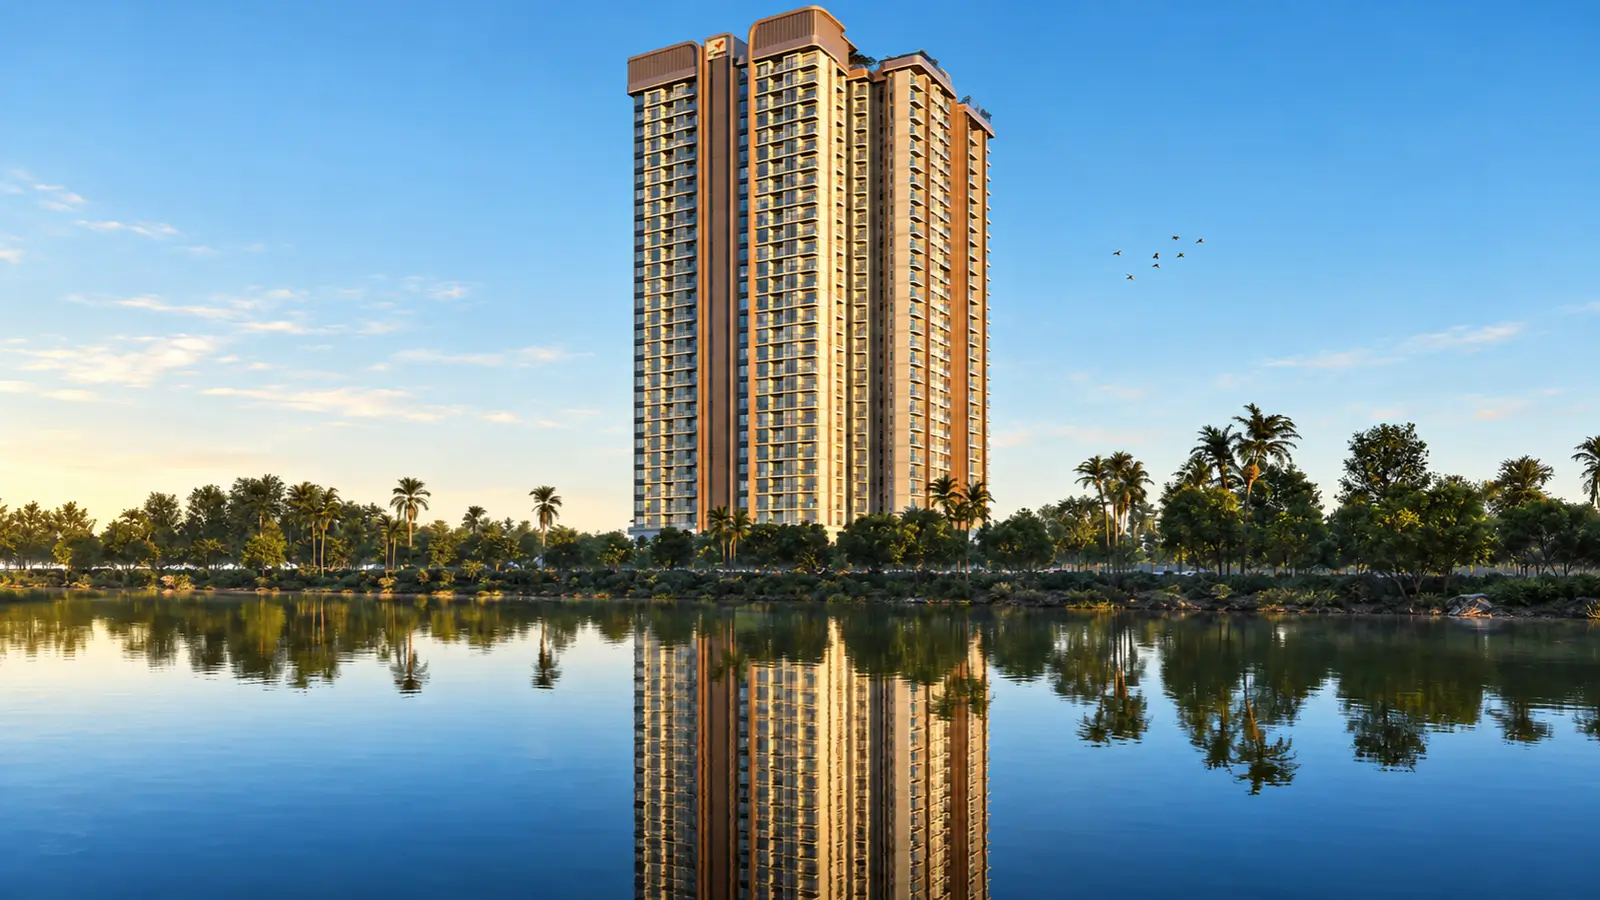
Multigen Ramky Codename Club Class is the ongoing luxury apartment development powered by Ramky. It is located off Thanisandra Main Road, Thirumenahalli, North Bengaluru. Most high-rise plans require a buyer to sacrifice on three things that become clear only after moving in: a bedroom wall shared with strangers, sunshine coming from one direction, and a view that ends at the building opposite. The Multigen Ramky Codename Club Class powered by Ramky project plan rejects all three. Four apartments on each floor, all on a corner of each tower, the overall composition turning west across thirty acres of open lake. Set against the broader landscape of luxury apartments in Thanisandra, very few designs lose so much ground to landscape.
Three acres is a small piece of land by the norms of this corridor and Ramky Codename Club Class takes it as a discipline rather than a restriction. Building two towers instead of being spread out with low-rise flats helps make up for the landscape — more than 80 percent of the property is unbuilt, running as one continuous green from the arrival plaza to the lakeshore. It's the inevitable price of choosing height over footprint.
The two towers house eight plans, four to each. Three-bedroom houses have three toilets and come with sizes of 1,832 – 2,128 sft of saleable area. Residences with a study room are 3.5 BHK, which range from 2,289 – 2,312 sft. All layouts are governed by Vastu principles, have decks of 25 – 45 ft that extend the living rooms out on the water, and are connected throughout their length by continuous Juliet-balcony runs.
✦ Project Snapshot
Parameter | Detail |
Developer | Ramky Group (Ramky Estates & Farms Ltd) · Co-developer: Multigen |
Location | Off Thanisandra Main Road (Agrahara Layout Main Rd), Thirumenahalli, Bengaluru 560064 |
Land area | ~3 acres |
Open space | ~80% |
Towers | 2 towers, 28 storeys each |
Total units | 220 |
Units per floor | 4 per tower — every home a corner home, no common walls |
Configurations | 3 BHK + 3 Toilets · 3 BHK + 3 Toilets + Study (3.5 BHK) |
Unit plans | 8 types, 4 per tower |
Saleable range | 1,832 – 2,312 sft (RERA carpet 1,065 – 1,366 sft) |
Outdoor decks | 25 – 45 ft balconies with Juliet-balcony runs |
Clubhouses | Twin: Sports Club and Social Club |
Amenities | More than 30 designed experiences across 88,000 sft |
Setting | Beside the ~30-acre Thirumenahalli Lake; westward, lake-facing orientation |
Nearest metro | Yelahanka (erstwhile Kogilu Cross), Blue Line airport corridor — ~4.6 km |
Indicative pricing | Rs 2.15 Cr++ onwards to ~Rs 3.50 Cr++ |
Per-sft band | ~Rs 11,700 – 15,100 per sft |
Planning | Vastu-compliant; 3 toilets in every home; walk-in wardrobes in most master suites |
Status | EOI open; Karnataka RERA registration awaited |
Possession target | Mid 2029 |
The road divides into three ways from the gate. Thanisandra Main Road goes south to Manyata and the Outer Ring Road, Kogilu Main Road connects to NH-44 at Kogilu Cross to the north and the Hennur–Bagalur Road lies about 4 km to the east, a second run at the airport some 22 km away. Rail is coming on two independent alignments – a Blue Line station at Yelahanka ~4.6 km out, and the Pink Line terminal at Nagawara ~7.7 km out, which is a Pink and Blue junction in its own right.
Entry price starts at Rs 2.15 Cr and goes up to Rs 3.50 Cr* for the largest lake front residences, which translates to approx Rs 11,700 – 15,100/sft. Codename Club Class pre-launch phase is open for expressions of interest. Karnataka RERA registration is awaited, with possession expected in 2029. If you are tracking pre-launch apartments on Thanisandra Main Road, then you can register now and get each pricing figure as and when it is issued.
✦ Inside the Community
Both towers are in the middle to the southern half of the parcel with tower 1 in the centre and tower 2 below it. The building form is pushed back from the western and northern limits to give over a continuous green and sports belt. Arrival occurs on the eastern frontage where a security room, waiting pavilion, entry plaza with water feature and signage, scent garden, drop-off and feature wall all precede any residential lobby. The Sports Club is on the same edge as the first building on the way in.
The focus of the complete proposal is the pool court between Tower 1 and the Social Club which will include a swimming pool, kids’ pool, infinity weir, pool deck and outdoor dining. Wellness and nature claim a middle band through a meditation zone, wellness pavilion, garden gym, tree deck and green screen wall handing over a boundary to a sports belt comprising a multi play court, half basketball court and cricket practice pitch. Social amenities include an amphitheatre with a stage, multi-activity lawn and play lawn, with a lake view deck, view deck and viewing pavilion that overlooks the water. A children’s play area and a pet park complete the ground plane.
It’s not only the percentage that makes the open-space statistic stand out, but also where the location is. Both towers are located on one side, so that the landscape is structured as one uninterrupted length, not a series of remaining spaces between buildings. The residents acquire an extensive green space, which they may walk from end to end. This is a far different experience than 4/5ths of a site separated into fragments.
✦ Why Club Class Deserves a Closer Look
Four residences to a level, each one claiming a corner of the plate. No house backs on to another. Neighboue noise drops sharply. Air moves because openings fall on two or three sides, instead of one. Rooms get daylight instead of being stuck in the centre of a slab. Apartments without common walls are still difficult to find at this price across North Bengaluru and buying back such amenities in another project usually costs much more per square foot.
The second category is water, and that is the most difficult to replicate. Thirty acres of lake just west, locks in the view corridor and quality of evening light. No landscaping budget can replicate it. You can't build on lakes, so that barrier is permanent. And much of the property that gets the same benefit combined with a working employment belt has already filled in throughout this corridor.
Highlights
Key Highlights
A lake on the western edge
Thirty acres of open water set both the view corridor and the orientation of every plan.
A community of 220
Three acres held to 220 homes, so shared spaces stay usable rather than oversubscribed.
Four apartments per floor
Each tower carries four homes to a level, and each of them claims a corner of the plate.
Nothing shared with a neighbour
No residence backs onto another, building acoustic separation and privacy into the plan itself.
Two clubhouses, not one
A Sports Club given to wellness and sport; a Social Club given to leisure and celebration.
88,000 sft of amenity
More than 30 designed experiences spread between the landscape and both clubhouses.
Roughly 80% left open
Four-fifths of the parcel stays planted and walkable, as one green run rather than fragments.
Decks of 25 – 45 ft
Outdoor decks stretch the length of the living spaces, tied together by Juliet-balcony runs.
Vastu across all eight plans
Every layout follows Vastu principles without surrendering contemporary planning.
A study with its own door
Three plans add a 12 ft x 8 ft office, sized for daily work rather than occasional use.
Height that buys ground
Going vertical with two towers is precisely what funds the open landscape beneath them.
A Multigen Club Class address
Built by Ramky Group with Multigen, whose focus is premium gated residential communities.
Registration with Karnataka RERA is awaited, and the number goes up at formal launch. Verification is available directly at https://rera.karnataka.gov.in/
Pricing
Configurations
Most plans will offer two or three layouts and call it an option. There are eight available here. At the entry end, a 1,832 sft plan sets the Codename Club Class starting price at Rs 2.15 Cr while delivering three toilets, a private master balcony and a corner position. From here the Codename Club Class 3 BHK layouts rise from 1,970, 2,030, 2,041 and 2,128 sft, each reading differently against the lake, the pool court and the morning sun. It is rare to find so many options from one property in the shortlists of 3 BHK flats in Thanisandra. Thus, the buyers of Club Class Thanisandra 3 BHK choose by orientation and not by what is left.
Homes with study rooms occupy the higher part of the range. Club Class Thanisandra 3.5 BHK layouts span from 2,289 – 2,312 sft. The 3 bedrooms are accompanied by a study measuring 12 ft x 8 ft, changing the way a household uses the property on a regular day and not on a special occasion. The price per sqft band for Codename Club Class is from Rs 11,700 - 15,100 with the premium floors with the greatest lake views going up to around Rs 3.50 Cr*. Besides the base cost, there are floor-rise charges based on band, preferred location charges on upper floors and prime views, club membership and infrastructure charges at booking, GST at 5% on under-construction homes, and stamp duty as well as registration as per current rates in Karnataka.
Payment is as per a construction-linked schedule with percentage milestones made at launch. The final panel is decided once registration is complete and loan approvals are expected from SBI, HDFC Bank, ICICI Bank, Axis Bank, Kotak Mahindra Bank, Bank of Baroda, Bank of India, Union Bank, Central Bank and Citi. Whatever layouts you are considering, contact us for the Codename Club Class pricing calculation, the Codename Club Class cost sheet and the Codename Club Class payment plan with the unit-level figures. We can offer you all these details at one go. The Codename Club Class 3 BHK price points still designated as on request will come with the entire sheet at launch.
Amenities
Amenities
The decision to split the master plan among two clubhouses rather than one was a planning decision, rather than a marketing flourish and the reasoning appears in daily use. Sport and wellness exist in the Sports Club on the eastern façade and leisure, gathering and celebration dwell in the Social Club above the pool court. Codename Club Class amenities are in fact spread among more than thirty tailored experiences across approximately 88,000 sft. That number reads very differently in a 220-home community compared to one ten times that size, as the identical facilities carry a tenth of the load.
Indoor — Sports Club — Standing alone on the eastern frontage, given over to wellness and sport.
Indoor — Social Club — Raised above the pool court, given over to leisure, connection and celebration.
Indoor — meditation zone — A quiet room for practice, deliberately set apart from the active sports belt.
Indoor — wellness pavilion — A pavilion held back for restorative use rather than general recreation.
Outdoor — pool court — Swimming pool, kids' pool, infinity weir, pool deck and alfresco dining together.
Outdoor — sports belt — Multiplay court, half basketball court, cricket practice pitch and garden gym.
Outdoor — lake and views — Lake view deck, view deck and viewing pavilion, every one of them turned west.
Outdoor — social lawns — Amphitheatre and stage, plus a multi-activity lawn and a play lawn.
The same is true for the services which include gated access, 24x7 CCTV monitoring of common areas, video door phones for each resident, power back up for lifts, common areas and vital points in each unit as well as water on double supply. This is the ideal choice for families looking at gated community apartments in Thanisandra instead of independent structures, as they get the monitored security and communal entertainment with the maintenance as well.


Master Plan
Master Plan and Floor Plan
✦ Master Plan
The vehicles arrive from the eastern boundary and the arrival process is completed long before a resident enters any residential lobby. The Sports Club, rather than being hidden behind the buildings, meets the route by standing on that edge, as a building in its own right. A paved spine runs beyond the drop off and prominent wall and within a few metres landscape gives way to planting. All the terrain and orientation pulls the same way i.e west, to the lake.
The parcel has clear zoned borders. Residences are situated in the centre and to the south. The landscape takes up the entire western and northern border. Noisy sport is on the outskirts whereas the middle green is for quiet activity, while the pool court is on the sheltered ground between Tower 1 and the Social Club. With this set-up you will have one green strip running along the lake-facing edge, not separate pockets, and the Codename Club Class master plan is built on just that premise. Buyers hunting apartments with 80 percent open space Bangalore, would know how rare it is to find the percentage in usable condition in a high-rise construction.
Master plan feature | Detail |
Site area | ~3 acres, with around 80% held as open space |
Built form | Two towers of 28 storeys, placed centre and south to free the western edge |
Zoning logic | Arrival and sport east; pool court central; landscape, play and views north and west |
Orientation | Westward toward the ~30-acre Thirumenahalli Lake |
✦ Floor Plan
Four homes on a floor in each tower, all of them on corners – that one guideline governs everything within. Each home has openings on two or three outside faces, so that daylight and cross-ventilation can operate without mechanical assistance. The living rooms are 11 ft wide and from 13 ft 3 in to 18 ft deep; the dining spaces are 12 ft 6 in; and the living and dining combination in the study plans is about 30 ft. Master bedrooms vary from 12ft x 13ft up to 14ft x 12ft, six of the eight layouts have a walk-in wardrobe and all have a private master balcony.
The sanitary facility comprises 3 toilets per unit with attached master washroom and separate washroom for guests. Next to each kitchen is a utility. The study is in a 12 ft by 8 ft room off the entryway, with a door unlike something partitioned out of a bedroom. Request any particular Codename Club Class floor plan and you get the corresponding area statement as well.
Unit | Configuration | Saleable area | RERA carpet | Balcony |
T1-04 | 3 BHK + 3T | 1,832 sft | 1,065 sft | 131 sft |
T2-02 | 3 BHK + 3T | 1,970 sft | 1,127 sft | 155 sft |
T2-01 | 3 BHK + 3T | 2,030 sft | 1,168 sft | 153 sft |
T1-01 | 3 BHK + 3T | 2,041 sft | 1,167 sft | 177 sft |
T2-04 | 3 BHK + 3T | 2,128 sft | 1,244 sft | 146 sft |
T1-03 | 3 BHK + 3T + Study | 2,289 sft | 1,358 sft | 155 sft |
T2-03 | 3 BHK + 3T + Study | 2,291 sft | 1,344 sft | 167 sft |
T1-02 | 3 BHK + 3T + Study | 2,312 sft | 1,366 sft | 173 sft |
Master Plans
Codename Club Class Master Plan
Floor Plans
3 BHK
3.5 BHK
Gallery
Gallery
The majority of high-rise designs use photographs that flatter the landscape, subtly avoiding the elevation. Here the contrary is true, because the factors that support the project are camera-friendly which include a westward vista across open lake, particularly deep outdoor decks, and the amount of planted ground at the foot of the towers. Evening light comes in over the lake instead of stopping against a neighbouring facade. Orientation offers that rather than post-production. Buyers looking for apartments near Thirumenahalli Lake usually book it in advance of a one-line specification.
Photography at ground level extends down the landscape spine, from the arrival plaza and water feature, to the pool court between Tower 1 and the Social Club to the amphitheatre lawn, to the lake-facing decks on the western boundary.
Gallery focus | What it covers |
Exteriors | Twin 28-storey towers seen from the landscape spine and the lake-facing western boundary |
Amenity spaces | Pool court and infinity weir, both clubhouses, the amphitheatre lawn and the sports belt |
Landscape | Aroma garden, tree deck, green screen wall, play lawns, viewing pavilion and the pet park |
Interiors | Corner living rooms, 25 – 45 ft decks, master suites with walk-in wardrobes, the study format |
Location
Location and Connectivity
Thanisandra was a mid-segment suburb with more fields than offices a decade ago. Bhartiya City, a mall and a hotel are approximately 2.6 km distant. Manyata Embassy Business Park is about 6.8 km south and the airport is about 22 km north and may be accessed either by NH-44 or the Hennur–Bagalur Road, both bypassing the city centre. Apartments next to Manyata Tech Park Thanisandra have the fastest possible commute to that office belt. This is suitable for people wanting apartments near Manyata Tech Park but not wanting to live in the traffic.
Thirumenahalli places the site on the greener side of the corridor and not on its busiest edge. The lake on the west creates seclusion and roads immediately surrounding the location carry local movement rather than thorough traffic. Generally, buyers who want flats near Thirumenahalli Lake are searching for a combination that includes less travel time for work and a residence that is not facing an artery. These luxury apartments near Thanisandra Main Road are a fit for anyone who wants serene living environment without compromising on connectivity. The Codename Club Class Thanisandra Main Road entry is through the Agrahara Layout, so accessing essentials is easy from here.
Rail changes the picture a lot more than any road will. The nearest Blue Line station to Yelahanka (~4.6 km) is currently slated to be operational in June 2027. A portion of the Pink Line underground ending at Nagavara, ~7.7 km, is to be completed by December 2026 and Nagawara acts like an interchange between Pink and Blue. With both alignments functional, daily travel is no longer a matter of living or dying by road capacity. This remains the most limiting factor across North Bengaluru. Even an address with 2 separate lines in premium residences in North Bangalore is still not common.
✦ Schools
Rashtrotthana Vidya Kendra, Hegde Nagar - ~2.3 km (7–10 min)
Vidyashilp Academy, Jakkur–Yelahanka - ~4.3 km (11–16 min)
Canadian International School, Yelahanka - ~5.7 km (14–20 min)
Bangalore International School, Hennur–Bagalur Rd - ~5.9 km (14–20 min)
Delhi Public School – Bangalore North, Byatarayanapura - ~6.1 km (15–21 min)
Mallya Aditi International School, Yelahanka New Town - ~7.8 km (17–25 min)
Trio World Academy, Sahakar Nagar - ~8.0 km (18–25 min)
Stonehill International School, Tarahunise - ~15 km (26–36 min)
✦ Colleges and Higher Education
REVA University, Kattigenahalli - ~3.4 km (9–13 min)
Kristu Jayanti College, Kothanur - ~5.3 km (13–19 min)
Nitte Meenakshi Institute of Technology, Yelahanka - ~8.1 km (18–25 min)
University of Agricultural Sciences (GKVK) - ~8.1 km (18–25 min)
Presidency College, Hebbal–Kempapura - ~8.2 km (18–25 min)
M.S. Ramaiah Institute of Technology, Mathikere - ~13 km (24–33 min)
Indian Institute of Science, Malleswaram - ~14 km (24–35 min)
✦ Healthcare
Regal Hospital, Chokkanahalli - ~1.9 km (6–8 min)
Cytecare Cancer Hospitals, Yelahanka - ~7.3 km (17–24 min)
Aster CMI Hospital, Sahakar Nagar - ~8.1 km (18–25 min)
Manipal Hospital Hebbal - ~8.9 km (19–27 min)
Bangalore Baptist Hospital, Bellary Rd - ~9.9 km (20–29 min)
M.S. Ramaiah Memorial Hospital, New BEL Rd - ~13 km (23–33 min)
✦ Workplaces and Employment Centres
Bhartiya City (SEZ, mall and hotel), Thanisandra - ~2.6 km (8–11 min)
RMZ Galleria Offices, Yelahanka - ~5.2 km (13–18 min)
Manyata Embassy Business Park, Nagawara - ~6.8 km (16–22 min)
Brigade Magnum & Opus, Kodigehalli - ~7.4 km (17–24 min)
Karle Town Centre, Nagawara - ~7.6 km (17–24 min)
Kirloskar Business Park, Hebbal - ~8.9 km (19–27 min)
KIADB Aerospace Park & ITIR, Devanahalli - ~16 km (19–27 min)
Bagmane Tech Park, CV Raman Nagar - ~17 km (28–40 min)
ITPB Whitefield - ~21 km (35–50 min)
✦ Malls, Leisure and Hospitality
Mall of Bengaluru, Bhartiya City - ~2.6 km (7–11 min)
The Leela Bhartiya City - ~2.6 km (8–11 min)
RMZ Galleria Mall, Yelahanka - ~5.2 km (13–18 min)
Elements Mall, Nagawara - ~5.6 km (14–20 min)
Phoenix Mall of Asia, Byatarayanapura - ~5.9 km (14–20 min)
Hilton Bengaluru Embassy Manyata - ~6.6 km (16–22 min)
Four Seasons at Embassy ONE, Bellary Rd - ~14 km (25–35 min)
✦ Lakes, Parks and Landmarks
Thirumenahalli Lake (~30 acres) - adjacent, on foot
Jakkur Lake - ~3.9 km (10–15 min)
Jakkur Aerodrome - ~5.4 km (13–19 min)
Nagavara Lake and Lumbini Gardens - ~7.8 km (17–25 min)
Hebbal Lake - ~9.7 km (20–28 min)
Bangalore Palace, Palace Grounds - ~15 km (25–36 min)
Cubbon Park, CBD - ~18 km (30–43 min)
✦ Commute and Connectivity
Hennur–Bagalur Road (Alternative Airport Road) - ~4.0 km (11–15 min)
Yelahanka Metro Station (Blue Line) - ~4.6 km (12–17 min)
Bagalur Cross Metro Station (Blue Line) - ~5.0 km (13–18 min)
Yelahanka Junction (Railway) - ~5.1 km (13–18 min)
Nagawara Metro Station (Pink and Blue interchange) - ~7.7 km (17–24 min)
Veerannapalya Metro Station (Blue Line), Manyata - ~7.7 km (17–24 min)
Hebbal Flyover / ORR Junction - ~9.6 km (20–28 min)
MG Road / CBD - ~17 km (29–42 min)
Kempegowda International Airport - ~22 km (27–38 min)
Satellite Town Ring Road - ~35 min
Specifications
Specifications
A finish timeline isn’t as meaningful to a buyer as a floor plate is. Placement of the corners and the direction it faces impacts everyday comfort more than any grade of tile ever would. Please read the following specification along with the drawings. The standard is established by three toilets per house, a utility off each kitchen, walk-in wardrobes in six of the eight plans and a private master balcony in all eight layouts. Full material and finish timelines are in the Codename Club Class brochure.
Structure
An RCC framed structure built with aluminium formwork technology, compliant with seismic-zone requirements.
Built form
Two basements, ground level and 28 floors, repeated across both towers.
Cores and lifts
Each core served by two lifts and two staircases.
Flooring
Vitrified tiles through living, dining and bedrooms; anti-skid tiles in every bathroom.
Kitchen
Granite platform with a stainless-steel sink, and a dedicated utility immediately alongside.
Doors and windows
Main door to developer specification; aluminium sliding windows throughout the home.
About
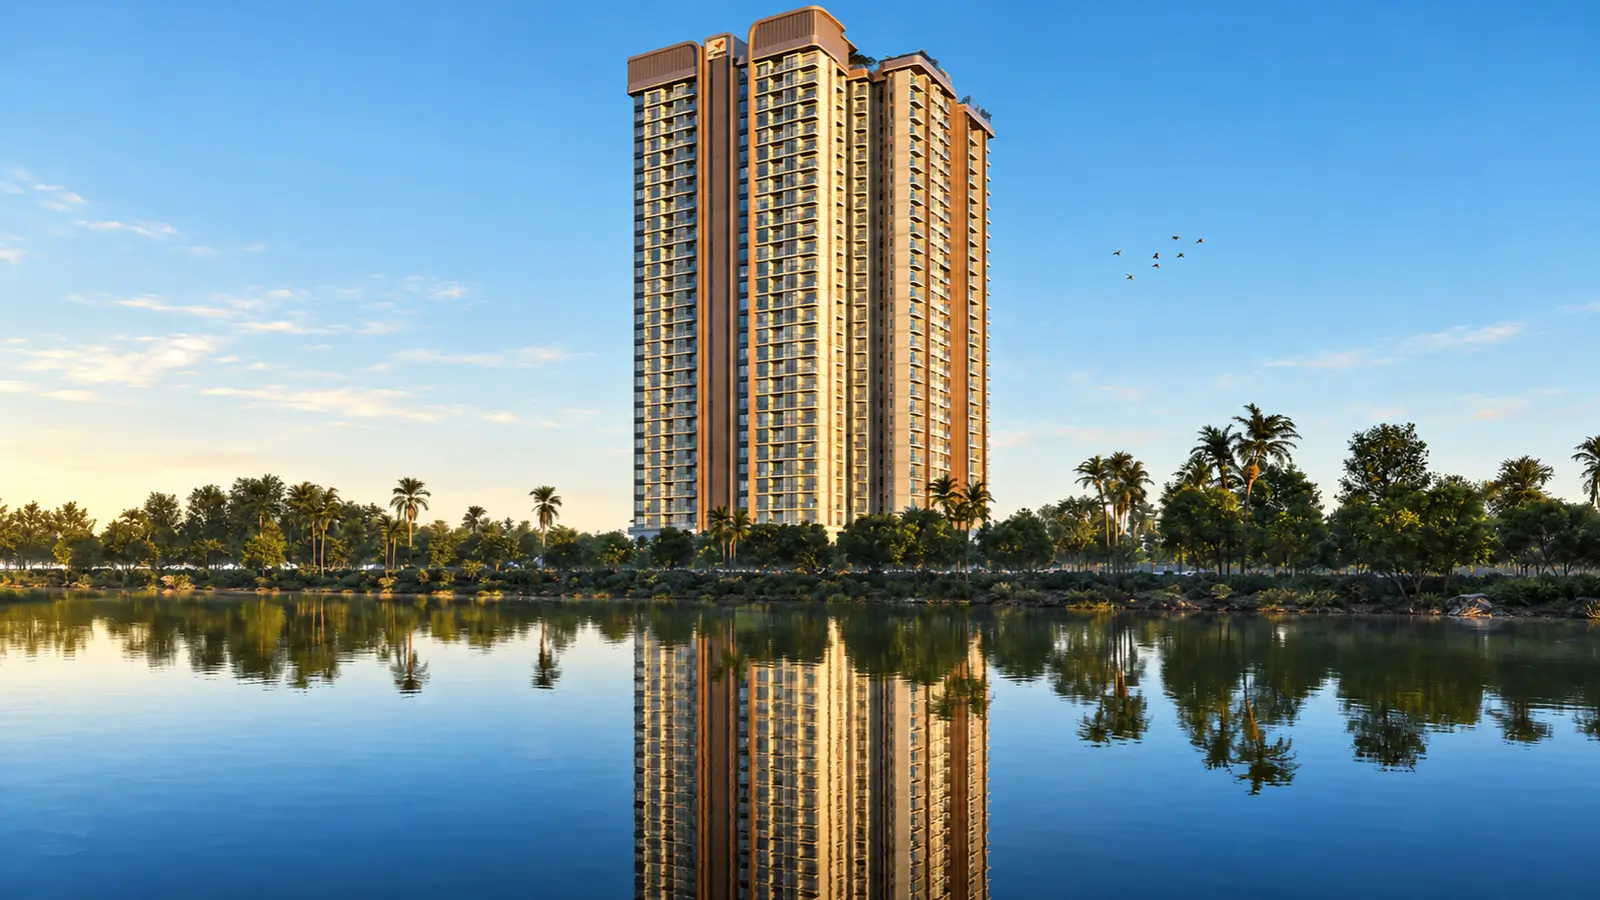
Codename Club Class is one of the stunning Ramky Group Bangalore projects. Two 28-story towers occupy a small part of three acres with 80 percent of the space kept open. This is a conscious trade-off, not a fortunate happenstance. You walk out of a lobby door onto a planted landscape leading down to the water in front of you instead of a parking court.
Then density goes to the floor plate where it is more essential than the site layout. Four residences per level in each tower. All corner units and none with a neighbour behind. That one guideline solves a variety of problems in one go — sound transmission between flats, dead internal chambers that ruin slab-planned buildings, and single-aspect ventilation that makes top floors harsh through April. The two towers include eight layouts, five with three bedrooms and three with a study.
Club Class Thanisandra has been deliberately kept at just 220 houses, far below the permitted carrying capacity of 3 acres. Shared spaces work as a result: a pool still swimmable on a Sunday morning, clubhouses without a booking system for routine use, lifts that do not queue at eight. You can go through the Codename Club Class project details more to understand the planning logic.
Over 30 handpicked amenities are included in the amenity package covering approximately 88,000 sft and are divided into a Sports Club on the east side and a Social Club elevated above the central pool court. Landscape holds the balance with the amphitheatre and stage, multi-activity grass, tree deck, aroma garden, pet park and the series of decks sit facing the lake along the western boundary. Everything is at street level, walkable, on a site small enough to cross in minutes. In the new launch apartments in Thanisandra, it is rare to see such brilliant planning.
The project is positioned in a limited band relative to the wider market. The number of lakefront flats in Bangalore is limited by geography, not planning policy. The city has only so many water bodies left with developable land beside them. Even rarer are low density apartments that Bangalore purchasers can reach on a working commute. Low density and central access generally pull against each other on pricing. And what holds both together, on a parcel this small, is what gives Multigen Codename Club Class its position. Only few obvious equivalents for an 80 percent open space project Bangalore can be put forward at this ticket size.
Location

Thirumenahalli is located in the serene outskirts of Thanisandra, away from the arterial road and has a thirty-acre lake adjacent to the enclave on its western outskirts. The roads around Thanisandra Main Road handle local traffic, instead of the peak hour traffic that jams the Thanisandra Main Road. The occupants can access the corridor and leave its noise behind, a distinction that means more to a household living here rather than a buyer arriving on a Sunday afternoon.
From the gate, there are three directions which open up. South on Thanisandra Main Road leads to Manyata and Outer Ring Road, home to one of the country’s greatest office concentrations, only sixteen to twenty-two minutes away. Head north and Kogilu Main Road joins NH-44 at Kogilu Cross and goes to the airport. The Hennur-Bagalur Road provides an alternate airport road to the east, away from NH-44 traffic. Few residential addresses anywhere in Bengaluru have three exits of that kind, which helps explain to a certain degree why Ramky apartments in Thanisandra were sited in this particular nook.
Everyday infrastructure is already established and that counts for a lot more than infrastructure still on a planning board. Mall of Bengaluru, The Leela at Bhartiya City are approx 2.6 km distant. Regal Hospital is even closer at ~1.9 km. Nearby schools include Rashtrotthana Vidya Kendra (2.3 km), Vidyashilp Academy (4.3 km), Canadian International School (5.7 km) and Bangalore International School (5.9 km). REVA University is ~3.4 km north. Today, as you move into premium apartments in Thanisandra, you are not waiting for a neighbourhood to construct itself around you over the following decade.
There are trade-offs and it’s best to tell them up front than let them figure it out themselves. Thanisandra Main Road is congested during office hours and will remain congested until the metro takes a substantial load. Anyone who drives south every morning should try that run at eight, not on the weekend. The direction of travel offsets that – much of the employment is north and east, against the primary flow. There are also two metro routes that are geared squarely at the problem. If you are looking to buy an apartment in Thanisandra, you must consider the pros and cons before you sign on the dotted line.
Setting this address against the general corridor makes the contrast remarkable and easy to detect. The new supply is on Thanisandra Main Road itself, and those trade convenience for noise and offers a constant view of the tower opposite. This area shows the opposite: a location off the highway, a lake on one side, neighbourhood lanes on the other. Those looking at luxury flats in North Bangalore should make that visit before committing to either.
Bangalore

Bengaluru continues to have the deepest residential market in the country and the cause has been the same for two decades – work keeps flowing in. Fortune 500 campuses, unicorn headquarters, foreign schools and business areas have soaked through cycles that flattened other metros. That demand comes with individuals moving to work, not investors selling paper. That’s why a market this size has been less volatile than its size might suggest.
Price movement throughout this corridor has been phenomenal in the last decade. Average prices on Thanisandra Main Road rose from about Rs 4,590 a sft in 2016 to Rs 10,550 a sft in 2025, with a single-year gain of 23.5% in 2024. Thanisandra property price per sqft is around Rs 11,500, and around Rs 11,750 on the main road. It ranges from approx Rs 10,700 – 15,300. Appreciation is 10.0% – 11.4% in one year, 56.5% – 57.7% in three years, 90.1% – 94.2% in five years and 139.6% – 144.8% in 10 years.
In the north, growth has been unevenly distributed. The airport traffic, aerospace belt at Devanahalli, office concentration at Manyata and Bhartiya City and the road and rail programme along NH-44 drove up the employment and housing demand together. This section is one of the best demonstrations of that transition, as periphery corridors of a decade ago now comfortably lie within the functional city.
The Blue Line will go up the airport corridor, the Pink Line terminal at Nagavara will link the north with the central commercial hub and the Satellite Town Ring Road will weave the northern belt into a wider regional network. Each of these cuts down the practical distance of this address from the rest of Bengaluru. An 8%-12% annual appreciation prediction in a steady market would indicate that this kind of infrastructure re-prices the land before the opening day, something that buyers who are eyeing pre-launch projects in North Bangalore often find.
Most of the demand now come from senior IT professionals, returning non-resident purchasers, and families moving up from older parts of the city. That mix is less vulnerable to the borrowing rates than the mid-market. Some of the delay in supply at the better locations is likely owing to the difficulty and expense of assembling clean, well-located land within the corridor. Thus early site lock-in methods have a cost base that later entrants cannot equal. Buyers comparing Codename Club Class Bangalore with future releases will often gain an advantage at that timing.
RERA

The scheme is at the pre-launch stage at present. Expression of Interest (EOI) is being taken as per the interest. Allocation will be based on EOI priority order and registration with Karnataka RERA is awaited. We will publish the Codename Club Class RERA number once it is approved.
The registration has practical weight not only procedural because it locks in the carpet area that a customer pays for, the completion date the developer promises and the penalty that is applied if that deadline slips. Blueprints are a subject of public record once approved and the master plan and unit layouts revealed at the moment of sale cannot be changed later. It is these protections that distinguish a statement of intent from a promise for customers purchasing pre-launch. Here, the possession is planned for 2029.
Each property comes with two area figures attached to it, saleable area of 1,832 – 2,312 sft and RERA carpet of 1,065 – 1,366 sft with an additional 131 – 177 sft of balcony. Only the latter pair are legally recognised. Compare this scheme with another based on carpet and not saleable area, as saleable definitions vary across developers but carpet area does not.
Advice runs the same way for every question we conduct. Before paying anything other than a statement of interest, get the registration number. The brochure is not the agreement for sale. Read the agreement for sale. It is enforceable in a court. Check the Codename Club Class possession date as it was recorded with the authority, rather than as given across a table. Registration and the debut of the Codename Club Class go hand in hand and we would much rather a buyer check all of this and go forward with confidence than omit it and then worry about it.
From here the sequence is short. Karnataka government releases the Codename Club Class RERA file number then the system moves from expression of interest, to booking, to agreement. Everything that can be enforced originates from there. In addition, the awaiting approvals include plan approval, commencement certificate, environmental clearance for the proposed built-up area and compliance of lake buffer zone norms based on the location. Enquirers hear from us at every step of the route.
Builder

Alla Ayodhya Rami Reddy launched Ramky Group in 1994, a first generation firm which has expanded to include infrastructure development, environmental management services, residential and commercial real estate, as well as life sciences and medical research. As per the current data, the group has more than 500 project locations across 23 states and union territories of India and operations in US, Singapore, Saudi Arabia, UAE, Vietnam, China, Gabon, West Africa and Peru. Employing more than 40,000 people and yearly turnover of more than Rs 10,000 Cr.
Ramky Estates & Farms Ltd is the arm behind Ramky Estates Club Class – and it’s handled by them for about three decades now. The deliveries are about 1 Cr sft and another 1.5 Cr sft is under construction. There is something to be said for that balance. There is more of this business ahead of it than behind it and this tends to align a developer’s interests with the buyers of its present plans rather than against them. The Bengaluru operations are based out of Ramky House on Hennur Ring Road, Kalyan Nagar.
The Ramky Group has a steady list of completed projects in Bangalore – Ramky One North at Yelahanka, Ramky Serene Woods on Hennur Road, Ramky One Karnival in Electronic City, Ramky Utsav at Sanjaynagar, Ramky Samrudhi at Vijaynagar and the 80-acre Ramky Vishwashanthinagar plotted development at Nelamangala. Ramky Lumina along Hosa Road – 729 apartments on 7 acres and Ramky Fortuna at ITPB Whitefield – approximately 800 units on 20 acres, with city work ongoing. Buyers of every Ramky new launch Bangalore prefer to see a familiar pattern of well-defined parcels and clear planning ideas.
Multigen, a Bengaluru-based developer has come on board as co-developer and presents itself as a developer of premium gated residential communities backed by the tradition and institutional power of the Ramky Group. A Ramky new launch in North Bangalore also takes advantage of the group’s established presence in this part of the city, which cuts down the distance between a site problem and the individuals who solve it. In practice, buyers need to know whose entity is signing the sale agreement and appears on the registration and we provide it for every query, rather than having it come out in the papers. Ramky Group Club Class is the name mentioned in various listings and the registered promoter name will be out at launch i.e Multigen Ramky Club Class is the working description in the market.
Apartments
An apartment is actually two things that you are buying which include undivided share of the land and exclusive ownership of a certain area. Most buyers underestimate the latter. In a smaller scheme on a small parcel divided up by fewer owners, each household's share of the land is larger than it would be in a 1,500-home development due to having only 220 homes on three acres — and that ratio remains no matter what happens to the building sitting on top of it.
Ramky Club Class is a very straightforward way of describing what a buyer owns above ground. Corner planning means that no home shares a party wall, so ownership boundaries are concrete and not notional. Renovations, acoustic treatment and basic repairs will not require negotiations with the property next door. This difference is seen in day to day living long before it is felt in a valuation and is still unique among new launch apartments in Thanisandra at this ticket size.
Flexibility varies according to each format. Three bedroom layouts are good for families who desire lots of common space and three good bedrooms. Study plans are attractive to homes with one or two adults who work from home regularly and need a room with a door rather than a corner borrowed from a bedroom. Both feature three toilets, one utility, one guest washroom and one private master balcony. So the decision comes down to how a household actually functions rather than on what it gets.
Apartments differ from plots or villas in letting and resale, and that difference is an advantage for a project like this. Corporate renters and returning owners alike want to live in managed buildings where amenities, security and lift maintenance are collectively catered for. Thus, maintenance will be around Rs 7,300-9,200 a month. Small, well-planned communities with two clubhouses and a lakefront address fall into a small supply band as small bands maintain their value better when the larger market softens.
Maintenance is the other half of apartment ownership. Small communities do it differently than huge complexes. Two hundred and twenty homes pay for two clubhouses, a pool court, lifts, security and landscape and a genuine monthly outgo instead of a nominal one. It also means that the association can do regular maintenance and not keep postponing it year after year. Those figures are very much under the microscope of owners who have suffered from a badly financed corpus elsewhere and we welcome that analysis before any judgement is made.
Why Invest in Codename Club Class Thanisandra?
Four things determine if a property at this level will keep its worth. What you pay relative to the street, how hard the product is to replicate, what it earns while you hold it, and what the infrastructure does around it. Price answers the first one. Homes start from Rs 2.15 Cr++ to Rs 3.50 Cr++ with most reported points between Rs 11,700 and Rs 13,150 per sft – at par with the Thanisandra average and not over it. Luxury band in Hebbal is Rs 18,000 – 24,000, about 35% – 50% premium, whereas similar branded premium projects in the same corridor is around Rs 13,000 – 16,000 per sft. The highest price nearby at Rs 15,100 per sft is still within the local luxury range.
Investment factor | Position |
Entry price | Rs 2.15 Cr for 1,832 sft; top of range around Rs 3.50 Cr |
Per-sft band | ~Rs 11,700 – 15,100 against a Thanisandra average near Rs 11,500 |
Supply | 220 homes on ~3 acres — a narrow, hard-to-replicate band |
Setting | Lake frontage west, a natural buffer that cannot be built on |
Employment catchment | Bhartiya City, Manyata, Karle Town Centre, Kirloskar and the airport belt |
Infrastructure | Blue Line ~4.6 km, Pink Line terminal ~7.7 km, Hennur–Bagalur Road, STRR |
Capital appreciation outlook | 8% – 12% a year in a stable market |
Rental basis | 3.5% – 4% a year semi-furnished; 4% – 4.5% a year furnished |
There is limited lake frontage land close to an operating work belt and North Bengaluru has already eaten a lot of it. Water keeps the western view corridor open so there is nothing later to block it. In terms of property investment in Thanisandra compared to the other possibilities in the city, investors keep coming back to it and Ramky Club Class Thanisandra is at the core of the comparison.
Rental yield North Bangalore apartments produce is 3.5% - 4% of property cost annually in semi-furnished condition and 4% - 4.5% in furnished state on A-class developer standards. This works out to about Rs 9.31 L – 10.64 L per year on a Rs 2.66 Cr home that is semi-equipped or Rs 77,583 – 88,667 each month. This goes up to Rs 10.64 L – 11.97 L per year once it is furnished. Corporate leasing out of Manyata, Bhartiya City and the airport-side employment cluster is keeping the upper end of both bands afloat.
Metro lines serving the location are being built, not discussed; the plan itself is at its earliest pricing stage and rates along this route have approximately doubled in five years. Apply 8% - 12% a year over three years to a Rs 2.66 Cr property and the value lands near Rs 3.35 Cr – 3.74 Cr; on the Rs 2.15 Cr entry home, near Rs 2.71 Cr – 3.02 Cr. They are illustrative and not guaranteed which we mention so in plain terms. The same argument goes with NRI investment in Bangalore property with non-resident investors reacting to the same infrastructure and job inputs.
Reviews
There are no residents yet, so there is no actual resident feedback for and we will not make any up. The only honest opinion available is from prospective buyers who have looked at the plans, walked the parcel and set the numbers against comparable possibilities on this route. Reporting that actually helps a buyer, much more than a page of made-up quotations and star ratings would do.
Two factors dominate the early response. Corner-only floor plates are a best chance, especially with buyers who live in slab-planned skyscrapers and know exactly what a shared bedroom wall sounds like at 11 p.m. The other pull is to the lakefront, mainly from families who have had a promised view blocked by a neighboring tower somewhere else in the city. Most reviews of Codename Club Class right now are centered around those two criteria.
Buyers want to know about the registration time period, what the Rs 2.15 Cr++ figure includes and excludes, when the full final specification will be out and how bad peak hour traffic gets on the approach. Today is responded with what is confirmed, and what is pending is spoken of.
The first thing prospective buyers walking the lot will see is the lake front, then the space between the two towers, then the amount of land left undeveloped. Drawings do not show any of it reliably. We do visits at different times of the day, because a westward aspect is different at 9 in the morning than it is at 6 in the evening, and because approach-road traffic is better felt than described.
One theme stands out among purchasers who have been through various possibilities in this area. A Ramky pre-launch project Thanisandra buyers at this stage can only evaluate based on drawings, area statements and land instead of a finished building. The sharpest enquiries invariably come from customers who have bought off-plan before. The other half of the story is Ramky Group's delivery record across Yelahanka, Hennur Road, Sanjaynagar, Vijaynagar and Electronic City and the fact that visiting the completed community may tell you more about construction quality and standards of care than any drawing ever would.
FAQ
Frequently Asked Questions
Latest from the Blog
Insights, tips and stories on real estate

Codename Club Class vs Prestige Misty Waters: New Launch Versus Ready
Compare Codename Club Class vs Prestige Misty Waters on RERA, possession, homes, amenities, pricing and investment across North Bengaluru.
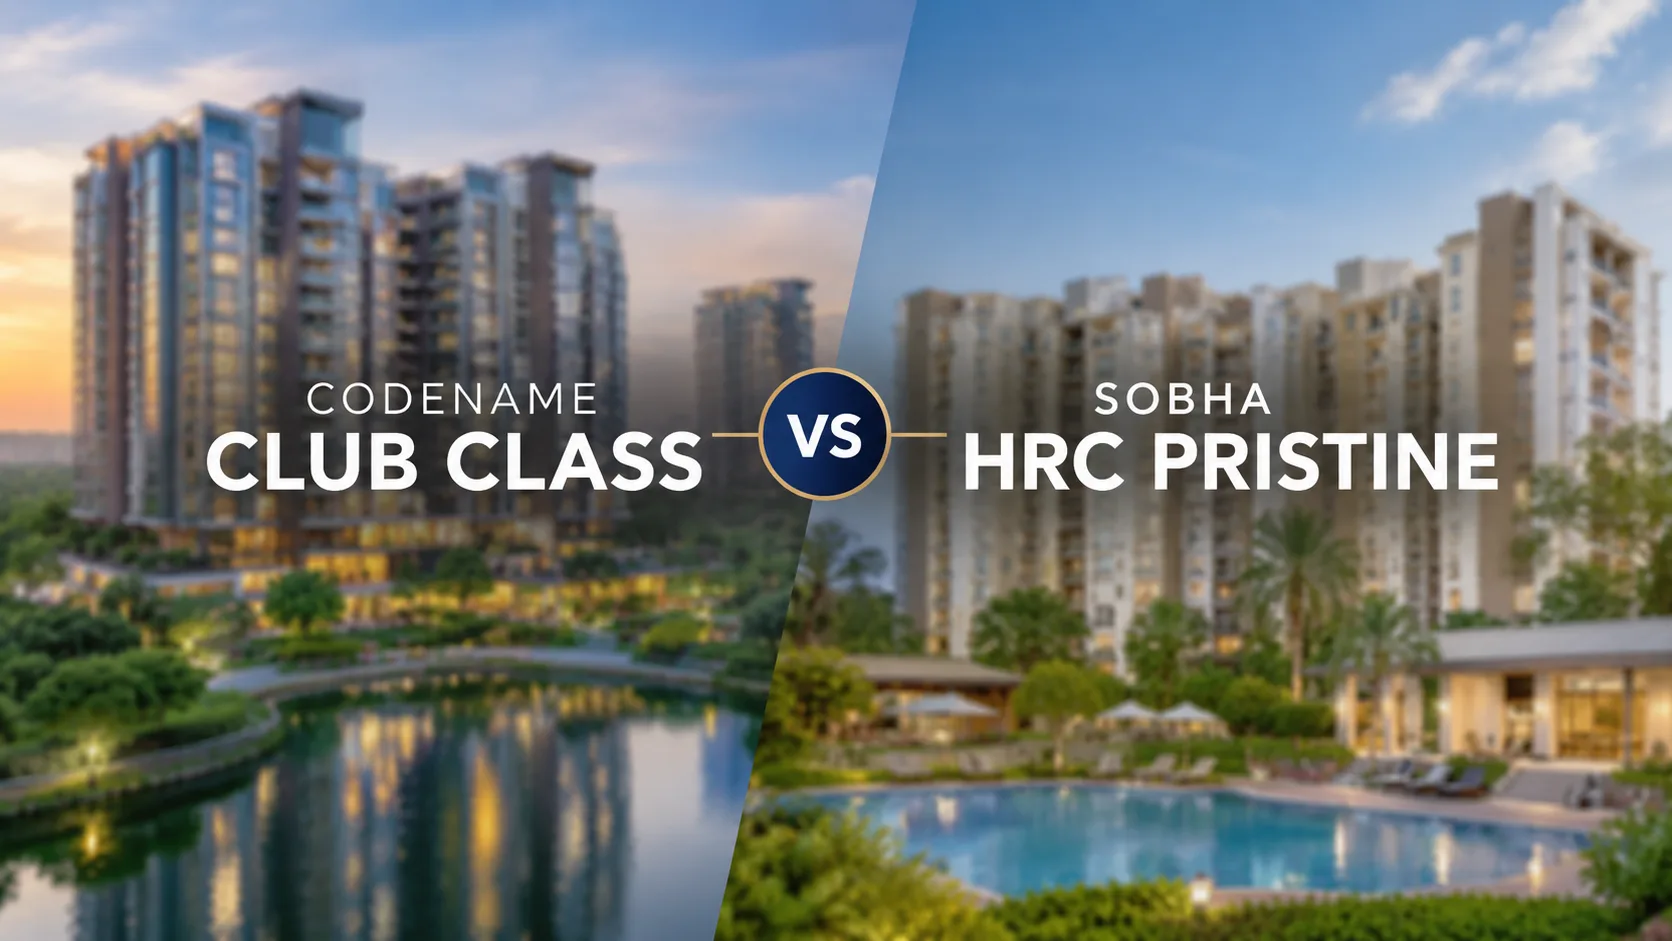
Codename Club Class vs Sobha HRC Pristine: Which Suits You Better?
Codename Club Class vs Sobha HRC Pristine compares a pre-launch lakefront project in Thanisandra with a completed luxury community in Jakkur. This guide compares their scale, density, connectivity, home formats, pricing, RERA status, possession timelines and lifestyle features to help North Bengaluru buyers understand the key differences.
Codename Club Class vs Sobha Palm Court: Which Suits You Better?
Codename Club Class vs Sobha Palm Court compared on home design, sizes, connectivity, pricing, RERA, possession and amenities.
Interested in This Project?
Get in touch with us to know more about pricing, availability, and site visits.